


1 Prospect Park W #Phc, Brooklyn, NY, 11215
About This Home
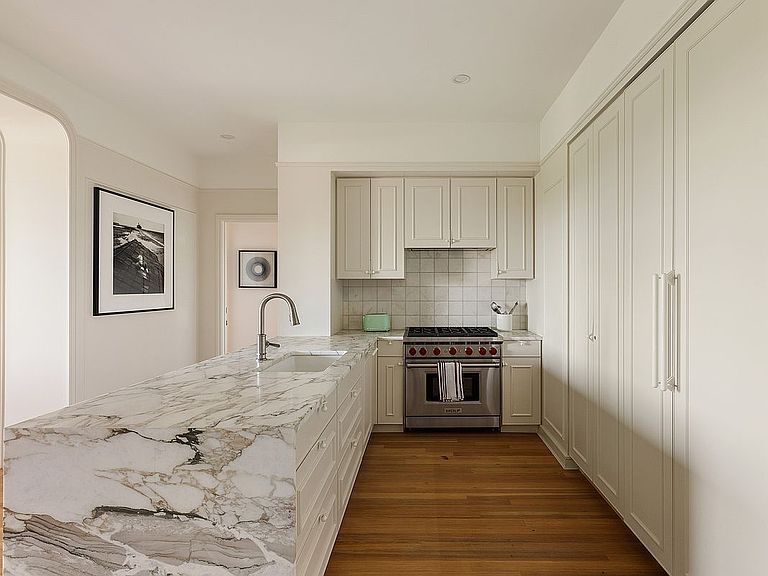
Nestled on One Prospect Park West's top floor with ceilings soaring over 10', PHC is a masterclass in timeless elegance bolstered by modern luxuries. Designed by Workstead, no detail or moment was overlooked in this sumptuous three-bedroom, two and a half bath condo that features oversized picture windows that all over look Prospect Park, the natural heart of Brooklyn. Walking into this rambling apartment you are greeted by two entry closets, an over-sized kitchen and a postcard view through two arched doors to the main living and dining room with treetops swaying in the distance. The open but separate kitchen provides an excellent chef's quarters with yards of Estremoz marble countertops, a six burner gas Wolf range with vented exhaust hood and a cast-iron island sink with Dornbracht chrome fixtures. The copious custom cabinetry mirrors the pre-war aesthetic and hides bespoke storage solutions designed by the owner. . Rounding out this culinary powerhouse is a 42" side by side SubZero fridge and Miele Dishwasher. Through the arched doorways is the centerpiece of the home with distinctive areas for dining on one side and a living room anchored by a custom walnut built-in with large lower storage (designed as integrated dog crates). Enjoy your morning coffee while the sun rises over the treetops of Prospect Park or take in the Beaux-Arts architecture of Grand Army Plaza. In one wing of the apartment is the large primary suite with another stunning view of the park. This spacious suite fits a king bed and furniture set, an outfitted walk-in closet and spa-like primary bath. This ensuite bath boasts a double vanity with Calacatta Marble, Duravit sinks and dual vanities and radiant heat in the floor. There are frosted fluted glass doors for the water closet and standup shower where you'll find a full set of chrome Waterworks fixtures. Back towards the other side of the apartment and past the great room is a powder room with a marble vanity, wainscotting and classic molding. Further down the hall past the LG Washer/Dryer room and an additional large closet is the 2nd full bath with a fluted vanity topped with marble and a tub with more Waterworks fixtures. Adjacent are the two other bedrooms - the end room with a nice alcove for a bed and views of the entrance to Prospect Park across to PLG. The third bedroom also has an incredible view and could also be purposed as an office or den. Both rooms have custom closets and ceilings over 10'. This apartment comes with a private storage. One Prospect Park West is the premier Prospect Park-side condo with an iconic address. It enjoys full-time staffing in it's incredible marble lobby with a generous guest lounge. Up a few stairs off the lobby are the library and the children's play room. Downstairs you will find the double heigh gym with a full suite of workout gear, a stretching/dance/yoga room, a basketball court, steam and sauna room. There is also a bike room for the building, private storage rooms and another exit out the side of the building. The most striking amenity is the massive roof deck with a lounge and grove with dining table that overlook Park Slope and Manhattan, and, a barbeque and dining area that overlooking Prospect Park and Grand Army Plaza. Located right off Grand Army Plaza, 1 PPW is at the entrance to Prospect Park and a stone's throw from Long Meadow, a gathering spot for Brooklynites looking to enjoy the best public amenity in the borough. On Saturdays there is the Grand Army Plaza year-round Greenmarket stocked by the best local purveyors of food and flowers. There is excellent subway access to the 2/3/B/Q and immediate access to all the best retail of Park Slope and Prospect Heights.
Getting Around
 Walker's Paradise
 Very Limited Transit
 Very Bikeable
Schools
Construction
Condition
- Year built: 1931
Type & Style
- Home type: Condo
- Property subType: Condominium
Interior
Appliances
- Appliances included: Dishwasher,Washer/Dryer
- Laundry features: Inside
Bedrooms & Bathrooms
- Bedrooms: 3
- Bathrooms: 3
- Full bathrooms: 2
- 1/2 bathrooms: 1
Cooling
- Cooling features: Central Air
Features
- Flooring: Hardwood
Interior Area
- Total structure area: 1,686
- Total interior livable area: 1,686 sqft
Property
Accessibility
- Accessibility features: Wheelchair Access
Details
- Special condition: Resale
Features
- Has view: Yes
- View description: Park/Greenbelt,Skyline
Climate Risk is Financial Risk
Every home has a financial story beyond the listing price. Below, you’ll see the climate risks that could affect this property — and in Bills & Affordability, how those risks may influence repairs, insurance, utilities, and long-term value.
Biggest Threats for This Home
- Heat Wave

- Winter Weather

- Tsunami

How This Home’s Risks Compare
FEMA Declared Disasters in Kings County and New York
Understanding the Costs
Financial advisors generally recommend spending no more than 30% of your gross household income on housing costs. In practice, many households stretch to 35% or beyond — especially in high-cost markets.
Estimated Costs Today
| Monthly | Annual | |
|---|---|---|
| Mortgage | $20,226 | $242,712 |
| Home Insurance * | $616 | $7,392 |
| Property Taxes | $1,866 | $22,392 |
| Electricity | $278 | $3,343 |
| Total | $22,986 | $275,832 |
Income You'd Need if You Spent...
New York FAIR Plan Programs



How Costs Could Change Over Time
Climate risk is quickly impacting all of the major home ownership costs. Adjust the growth rates and percentage of income spent on housing below to see how your housing costs could change over the next 10 years — and what income you'd need to keep up.
Comparing Against the Market
Price Per Sq Ft
vs Other Active Listings
Avg $/sqft
vs Homes Sold Last Month
Median $/sqft
Current Market Trends
Median Price Per Square Foot
The median price per square foot of homes sold in this area each month. Compare this to this listing's price per square foot to gauge whether the home is priced in line with recent sales.
Historicals for This Listing
Zestimate History ($/sqft)
Price History
| Date | Event | Price |
|---|---|---|
| 2026-08-14 | Contingent | $4,000,000 |
| 2026-07-30 | Price change | $4,000,000 |
| 2026-06-17 | Listed for sale | $4,285,000 |
| 2022-04-19 | Sold | $3,830,812 |
 View on Zillow