

720 SE 3rd St, Ocala, FL, 34471
About This Home
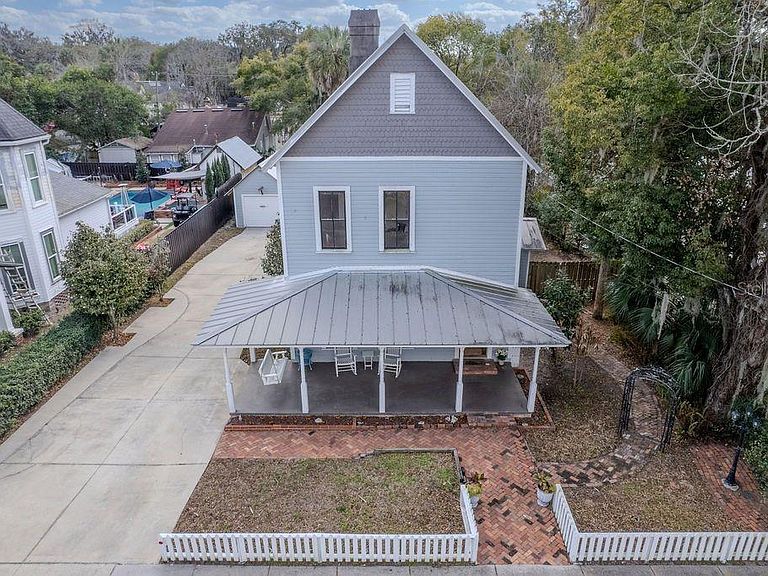
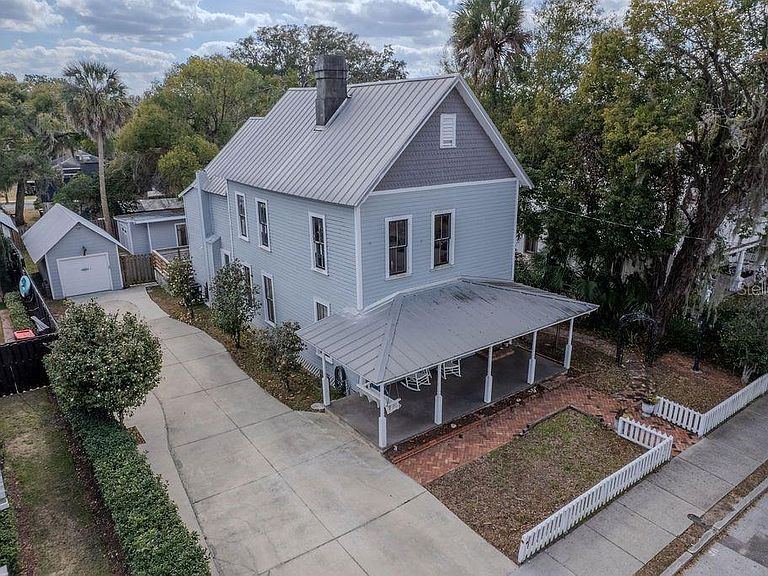
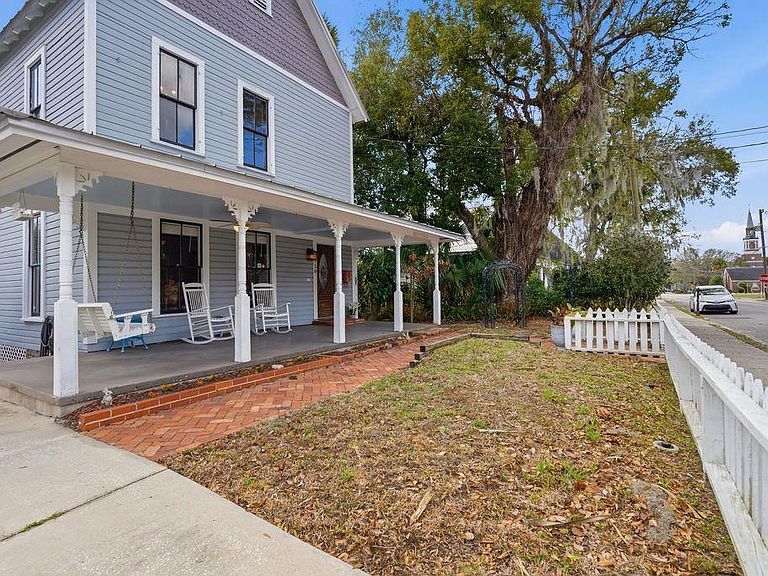
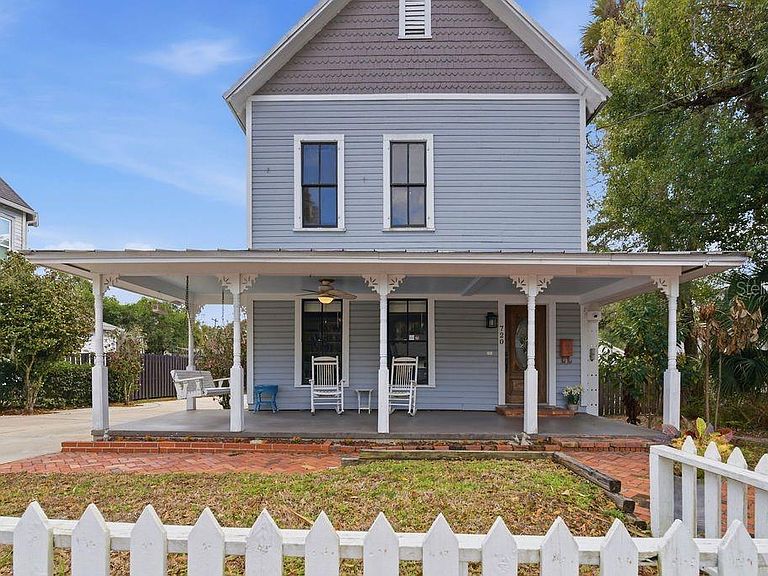
HUGE PRICE REDUCTION!!! Ocala Historic District! Main House: 4 Br, 3 Ba. Guest House: 1 Br, 1 Ba, Full Kitchen. This beautifully preserved 1895 Victorian masterpiece invites you to step back into the Gilded Age, an era when quality, elegance, and craftsmanship were the standard, not the exception. The welcoming covered front porch with swing leads to a grand entry featuring an impressive, hand-crafted staircase, an ornate 29 ft. foyer, a Formal Parlor, and 1 full Bath, all highlighted by original hardwood floors and soaring ceilings. Beyond the foyer, the spacious Family Room flows seamlessly into the Dining Room, Kitchen, and Indoor Laundry Room, offering modern convenience while preserving timeless Victorian character. The main residence offers 2,606 sq. ft. The main level has a versatile Flex Room with closets that could make it a 4th bedroom. Upstairs, you’ll find 3 generously sized Bedrooms and 2 full Baths, including a stunning Primary Suite with a wood cathedral ceiling, an en suite Bath and a private spiral staircase to the ground floor. Step outside to a massive wooden deck and paver patio just off the back door, conveniently located near the garage/workshop. An exceptional bonus is the 592 sq.ft. Guesthouse featuring 1 Bedroom, 1 full Bath, a full Kitchen, and a Great Room, ideal for extended family, guests, or potential rental income. R3 zoning provides added flexibility for a variety of uses. Main House HVAC 2023. Another Bonus: It's in the Golf Cart Zone as well as the Historic District. Just a couple of blocks away from the Historic Downtown Square, Citizens' Circle and Farmers' Market. Make your appointment today to see this rare beauty!
Getting Around
 Very Walkable
 Some Transit
 Bikeable
Schools
Construction
Condition
- Year built: 1895
Materials
- Foundation: Crawlspace,Slab
- Roof: Metal
- Construction materials: Block,Wood Frame,Wood Siding
Type & Style
- Home type: SingleFamily
- Architectural style: Victorian
- Property subType: Single Family Residence
Interior
Appliances
- Appliances included: Dishwasher,Disposal,Dryer,Electric Water Heater,Exhaust Fan,Freezer,Microwave,Range,Refrigerator,Washer
- Laundry features: Electric Dryer Hookup,Inside,Laundry Room,Washer Hookup
Bedroom2
- Features: Built-in Closet
- Level: First
- Area: 224
- Dimensions: 14x16
Bedroom3
- Features: Built-in Closet
- Level: Second
- Area: 225
- Dimensions: 15x15
Bedroom4
- Features: Built-in Closet
- Level: Second
- Area: 196
- Dimensions: 14x14
Bedroom5
- Features: Built-in Closet
- Level: First
- Area: 210
- Dimensions: 14x15
Bedrooms & Bathrooms
- Bedrooms: 5
- Bathrooms: 4
- Full bathrooms: 4
Dining Room
- Level: First
- Area: 176
- Dimensions: 11x16
Features
- Ceiling Fan(s),Chair Rail,Crown Molding,Dry Bar,Eating Space In Kitchen,High Ceilings,PrimaryBedroom Upstairs,Solid Wood Cabinets,Thermostat,Walk-In Closet(s)
- Window features: Window Treatments
- Flooring: Engineered Hardwood,Hardwood
- Fireplace features: Decorative,Family Room,Living Room,Masonry,Other Room
- Fireplace: Yes
Foyer
- Level: First
- Area: 203
- Dimensions: 7x29
Great Room
- Features: Built-in Closet
- Level: First
- Area: 120
- Dimensions: 10x12
Heating & Cooling
- Heating features: Electric,Heat Pump
- Cooling features: Central Air,Zoned
Interior Area
- Total structure area: 3,859
- Total interior livable area: 3,198 sqft
Kitchen
- Level: First
- Area: 80
- Dimensions: 8x10
Kitchen
- Features: Ceiling Fan(s),Kitchen Island,Pantry
- Level: First
- Area: 189
- Dimensions: 9x21
Living Room
- Features: Built-in Closet
- Level: First
- Area: 225
- Dimensions: 15x15
Primary Bedroom
- Features: Walk-In Closet(s)
- Level: Second
- Area: 192
- Dimensions: 12x16
Utility Room
- Level: First
- Area: 42
- Dimensions: 6x7
Property
Details
- Parcel number: 2820029003
- Zoning: R3
- Special condition: None
Features
- Levels: Two
- Stories: 2
- Patio & porch: Deck,Front Porch
- Exterior features: Private Entrance,Private Mailbox,Private Yard,Sidewalk,Storage
- Fencing: Cross Fenced,Fenced,Wood
- Residential vegetation: Mature Landscaping,Oak Trees,Trees/Landscaped
Lot
- Lot size: 9,583 sqft
- Features: Historic District,City Lot,Sidewalk
- Lot size dimensions: 70 x 140
Parking
- Total spaces: 1
- Parking features: Driveway,Garage Door Opener
- Has garage: Yes
- Attached garage spaces: 1
- Covered spaces: 1
- Has uncovered spaces: Yes
Climate Risk is Financial Risk
Every home has a financial story beyond the listing price. Below, you’ll see the climate risks that could affect this property — and in Bills & Affordability, how those risks may influence repairs, insurance, utilities, and long-term value.
Biggest Threats for This Home
- Hurricane

- Lightning

- Tornado

- Cold Wave

- Strong Wind

How This Home’s Risks Compare
FEMA Declared Disasters in Marion County and Florida
Understanding the Costs
Financial advisors generally recommend spending no more than 30% of your gross household income on housing costs. In practice, many households stretch to 35% or beyond — especially in high-cost markets.
Estimated Costs Today
| Monthly | Annual | |
|---|---|---|
| Mortgage | $2,679 | $32,148 |
| Home Insurance * | $612 | $7,344 |
| Property Taxes | $717 | $8,604 |
| Electricity | $321 | $3,862 |
| Total | $4,329 | $51,948 |
Income You'd Need if You Spent...
Florida FAIR Plan Programs


How Costs Could Change Over Time
Climate risk is quickly impacting all of the major home ownership costs. Adjust the growth rates and percentage of income spent on housing below to see how your housing costs could change over the next 10 years — and what income you'd need to keep up.
Comparing Against the Market
Price Per Sq Ft
vs Other Active Listings
Avg $/sqft
vs Homes Sold Last Month
Median $/sqft
Current Market Trends
Median Price Per Square Foot
The median price per square foot of homes sold in this area each month. Compare this to this listing's price per square foot to gauge whether the home is priced in line with recent sales.
Historicals for This Listing
Zestimate History ($/sqft)
Price History
| Date | Event | Price |
|---|---|---|
| 2026-04-18 | Price change | $599,900 |
| 2026-03-31 | Price change | $629,900 |
| 2026-02-21 | Listed for sale | $649,900 |
| 2023-07-21 | Sold | $530,000 |
| 2023-06-14 | Pending sale | $529,900 |
| 2023-06-02 | Listed for sale | $529,900 |
| 2023-06-01 | Listing removed | -- |
| 2023-05-16 | Listed for sale | $575,000 |
| 2001-03-23 | Sold | $135,000 |
 View on Zillow