



438 Skyfield Ct, Lady Lake, FL, 32159
About This Home
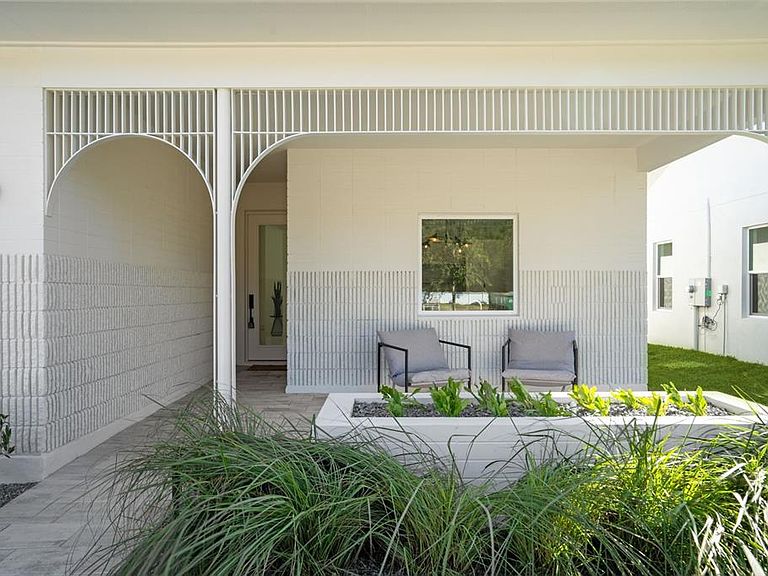
Model home, move in ready, loaded with upgrades! This captivating single-story Cypress home presents a fresh, modern aesthetic and an effortlessly livable open layout. Its clean architectural lines and welcoming presence are immediately evident from the curb, featuring a striking contemporary facade with a two-car garage and a beautifully detailed covered entryway. Step inside to an interior bathed in natural light, where the smart, flowing layout connects the open-concept living, dining, and kitchen areas. The living room is an inviting space with sleek, light-colored flooring, a modern linear fireplace flanked by built-in shelving, and a massive sliding glass door that seamlessly extends the living space to the outdoors. The gourmet kitchen boasts light, flat-panel cabinetry, a generous island with seating, stainless steel appliances, and is perfectly positioned to serve the adjacent dining area. Just beyond the main living spaces, a private central courtyard offers a beautiful outdoor retreat, tiled and enclosed by the home's structure. The luxurious primary bathroom features a double vanity with ample storage, contemporary black fixtures, and a spacious glass-enclosed shower with stylish tiling. The secondary bathroom maintains the home's modern, sophisticated design with a double vanity and sleek black fixtures. Outside, the home is part of a dynamic new community. Boulevard Oaks is designed for connection and activity, centered around The Oasis clubhouse with inviting lounge areas and a resort-style swimming pool. Expansive greenspaces, walking trails, and pickleball courts offer residents numerous options for an active outdoor lifestyle, all nestled behind a welcoming, oak tree-lined boulevard.
Getting Around
 Car-Dependent
 Very Limited Transit
 Somewhat Bikeable
Schools
Construction
Condition
- Property condition: Completed
- New construction: Yes
- Year built: 2025
Materials
- Foundation: Slab
- Roof: Shingle
- Construction materials: Block
Other
- Builder model: Cypress
- Builder name: Moxie Home Builders
Type & Style
- Home type: SingleFamily
- Property subType: Single Family Residence
Interior
Appliances
- Appliances included: Dishwasher,Electric Water Heater,Range,Refrigerator
- Laundry features: Inside,Laundry Closet
Bathroom2
- Level: First
- Area: 60.5
- Dimensions: 11x5.5
Bedroom2
- Features: Built-in Closet
- Level: First
- Area: 121
- Dimensions: 11x11
Bedroom3
- Features: Built-in Closet
- Level: First
- Area: 121
- Dimensions: 11x11
Bedroom4
- Features: Built-in Closet
- Level: First
- Area: 121
- Dimensions: 11x11
Bedrooms & Bathrooms
- Bedrooms: 4
- Bathrooms: 2
- Full bathrooms: 2
Dining Room
- Level: First
- Area: 130
- Dimensions: 13x10
Features
- Eating Space In Kitchen,Stone Counters,Walk-In Closet(s)
- Door features: Sliding Doors
- Flooring: Luxury Vinyl
- Fireplace features: Living Room
- Fireplace: Yes
Heating & Cooling
- Heating features: Central,Electric,Heat Pump
- Cooling features: Central Air
Interior Area
- Total structure area: 2,398
- Total interior livable area: 1,998 sqft
Kitchen
- Features: Stone Counters
- Level: First
- Area: 156
- Dimensions: 13x12
Living Room
- Level: First
- Area: 117
- Dimensions: 13x9
Primary Bathroom
- Level: First
- Area: 84
- Dimensions: 14x6
Primary Bedroom
- Features: Walk-In Closet(s)
- Level: First
- Area: 196
- Dimensions: 14x14
Property
Details
- Parcel number: 051824001000000300
- Zoning: TBD
- Special condition: None
Features
- Levels: One
- Stories: 1
- Pool features: Gunite,In Ground
- Exterior features: Courtyard
Lot
- Lot size: 5,600 sqft
Parking
- Total spaces: 2
- Parking features: Garage - Attached
- Has garage: Yes
- Attached garage spaces: 2
- Covered spaces: 2
Climate Risk is Financial Risk
Every home has a financial story beyond the listing price. Below, you’ll see the climate risks that could affect this property — and in Bills & Affordability, how those risks may influence repairs, insurance, utilities, and long-term value.
Biggest Threats for This Home
- Hurricane

- Inland Flooding

- Lightning

- Strong Wind

- Tornado

- Wildfire

How This Home’s Risks Compare
FEMA Declared Disasters in Lake County and Florida
Understanding the Costs
Financial advisors generally recommend spending no more than 30% of your gross household income on housing costs. In practice, many households stretch to 35% or beyond — especially in high-cost markets.
Estimated Costs Today
| Monthly | Annual | |
|---|---|---|
| Mortgage | $2,148 | $25,776 |
| Home Insurance * | $224 | $2,688 |
| Property Taxes | $272 | $3,264 |
| Electricity | $201 | $2,412 |
| Total | $2,845 | $34,140 |
Income You'd Need if You Spent...
Florida FAIR Plan Programs

How Costs Could Change Over Time
Climate risk is quickly impacting all of the major home ownership costs. Adjust the growth rates and percentage of income spent on housing below to see how your housing costs could change over the next 10 years — and what income you'd need to keep up.
Comparing Against the Market
Price Per Sq Ft
vs Other Active Listings
Avg $/sqft
vs Homes Sold Last Month
Median $/sqft
Current Market Trends
Median Price Per Square Foot
The median price per square foot of homes sold in this area each month. Compare this to this listing's price per square foot to gauge whether the home is priced in line with recent sales.
Historicals for This Listing
Zestimate History ($/sqft)
Price History
| Date | Event | Price |
|---|---|---|
| 2026-03-31 | Listed for sale | $424,900 |
| 2026-02-20 | Pending sale | $424,900 |
| 2025-12-02 | Listed for sale | $424,900 |
 View on Zillow