


18 Joseph Dr BLDG 18 #18, Newton, NJ, 07860
About This Home
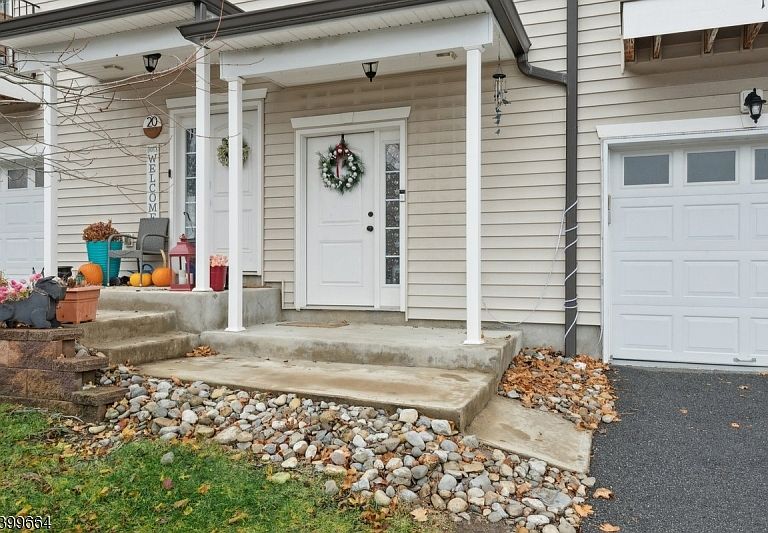
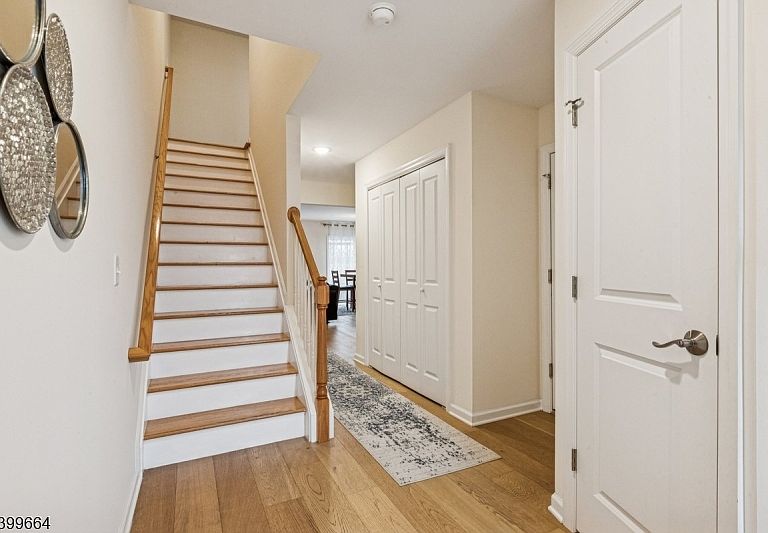
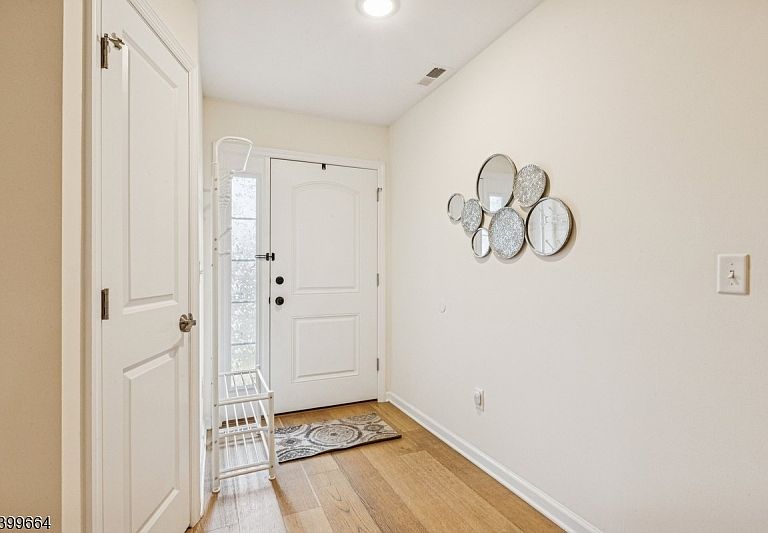
Step into modern, low-maintenance living in this beautifully cared-for 3-bedroom townhome in the sought-after Clayton Square community! Built in 2020, this home offers a perfect blend of contemporary upgrades and practical comfort, ideal for first-time buyers, or anyone looking for an easy-care lifestyle.The main level features gleaming wood-style flooring, a bright and open living area, and an updated kitchen with stainless steel appliances, granite countertops, and ample storage perfect for everyday meals or entertaining. A convenient powder room and attached garage complete the first floor. Sliding doors lead to a private backyard oasis, offering a peaceful spot to relax or host friends.Upstairs, the spacious primary suite includes a private balcony and a beautifully updated bathroom with elegant tile finishes. Two additional bedrooms share a full bathroom, and a second-floor laundry area adds extra convenience. Pull-down attic storage and a garage with storage solutions provide plenty of space for all your needs.Located at the end of a quiet cul-de-sac, this home is just minutes from shopping, dining, major roads, and scenic trails throughout Sussex County. Move-in ready and thoughtfully maintained, this townhome offers a wonderful opportunity to enjoy comfort, style, and a true sense of community.
Getting Around
 Somewhat Walkable
 Very Limited Transit
 Somewhat Bikeable
Schools
Construction
Condition
- Year built: 2020
Materials
- Roof: Asphalt Shingle
- Construction materials: Vinyl Siding
Notable Dates
- Major remodel year: 2020
Type & Style
- Home type: Townhouse
- Property subType: Townhouse
Interior
Appliances
- Appliances included: Carbon Monoxide Detector,Dishwasher,Range/Oven-Gas,Refrigerator,Gas Water Heater
- Laundry features: Laundry Room,Level 2
Basement
- Basement: None
Bedroom1
- Level: Second
- Area: 342
Bedroom2
- Level: Second
- Area: 108
Bedroom3
- Level: Second
- Area: 108
Bedrooms & Bathrooms
- Bedrooms: 3
- Bathrooms: 3
- Full bathrooms: 2
- 1/2 bathrooms: 1
Dining Room
- Features: Living/Dining Combo
- Level: First
- Area: 96
Features
- Flooring: Carpet,See Remarks
- Common walls with other units/homes: 2+ Common Walls,Townhouse-Interior
Heating & Cooling
- Heating features: Zoned,Natural Gas
- Cooling features: Central Air
Interior Area
- Total structure area: 1,420
- Total interior livable area: 1,420 sqft
Kitchen
- Features: Eat-in Kitchen
- Level: First
- Area: 108
Living Room
- Level: First
- Area: 153
Master Bathroom
- Features: Tub Shower
Property
Details
- Parcel number: 2815000220005000130002C0604
- Attached to another structure: Yes
- Exclusions: Personal belongings are excluded. Some furniture is negotiable.
Features
- Levels: Multi Floor Unit
- Patio & porch: Patio
- Exterior features: Curbs
Lot
- Features: Cul-De-Sac,Level
- Lot size dimensions: 1.70% COMM AREA
Parking
- Total spaces: 3
- Parking features: 1 Car Width,Additional Parking,Built-In Garage
- Has garage: Yes
- Attached garage spaces: 1
- Covered spaces: 1
- Uncovered spaces: 3