
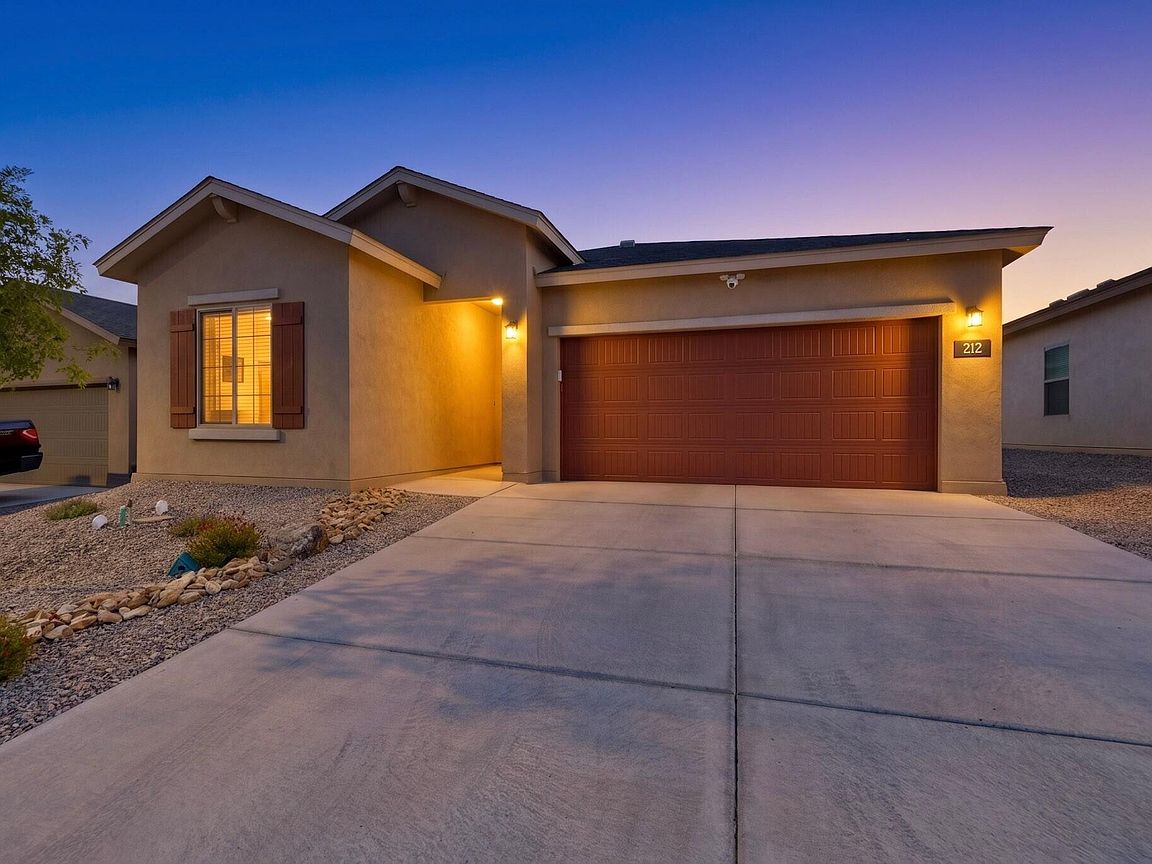


212 Prism Ave SW, Rio Rancho, NM, 87124
About This Home
Imagine your perfect easy-living in this charming one year old, single-story home! Located in the desirable Rainbow Canyon master-planned community by Centex offers comfortable, hassle-free living with all main areas conveniently on one level. Fully landscaped front and backyard. All newer appliances convey as is. This energy-efficient home features a bright open-concept layout that's easy to move through, beautiful granite countertops, and a covered patio perfect for morning coffee or quiet evenings. Nestled in a friendly, welcoming neighborhood with easy access to Albuquerque, shopping, dining, and medical services, this accessible home provides low-maintenance living in a peaceful setting. Priced to sell and ready to move in. come take a gentle tour and picture yourself at home here .
Getting Around
 Car-Dependent
 Very Limited Transit
 Somewhat Bikeable
Schools
Construction
Condition
- Property condition: Resale
- Year built: 2025
Materials
- Roof: Pitched,Shingle
- Construction materials: Frame,Stucco
Other
- Builder name: Centex
Type & Style
- Home type: SingleFamily
- Property subType: Single Family Residence
Interior
Appliances
- Appliances included: Dryer,Dishwasher,Free-Standing Gas Range,Disposal,Refrigerator,Washer
- Laundry features: Electric Dryer Hookup
Bedrooms & Bathrooms
- Bedrooms: 3
- Bathrooms: 2
- Full bathrooms: 1
- 3/4 bathrooms: 1
Features
- Breakfast Bar,Separate/Formal Dining Room,Entrance Foyer,Great Room,High Ceilings,Kitchen Island,Main Level Primary,Pantry,Shower Only,Separate Shower,Walk-In Closet(s)
- Window features: Double Pane Windows,Insulated Windows
- Flooring: Carpet,Tile
Heating & Cooling
- Heating features: Central,Forced Air,Natural Gas
- Cooling features: Refrigerated
Interior Area
- Total structure area: 1,596
- Total interior livable area: 1,596 sqft
Kitchen
- Level: Main
- Area: 142.5
Living Room
- Level: Main
- Area: 249.15
Primary Bedroom
- Level: Main
- Area: 171.45
Property
Details
- Parcel number: 1009069088197
- Zoning description: R-1
Features
- Levels: One
- Stories: 1
- Patio & porch: Covered,Patio
- Exterior features: Private Yard
- Fencing: Wall
Lot
- Lot size: 6,969 sqft
Parking
- Total spaces: 2
- Parking features: Garage
- Has garage: Yes
- Attached garage spaces: 2
- Covered spaces: 2