


63 Whipples Way, Tamworth, NH, 03817
About This Home
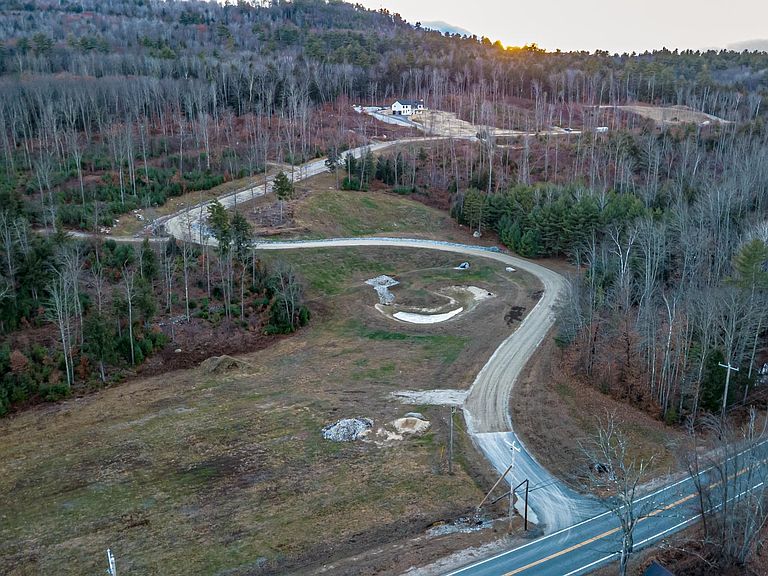
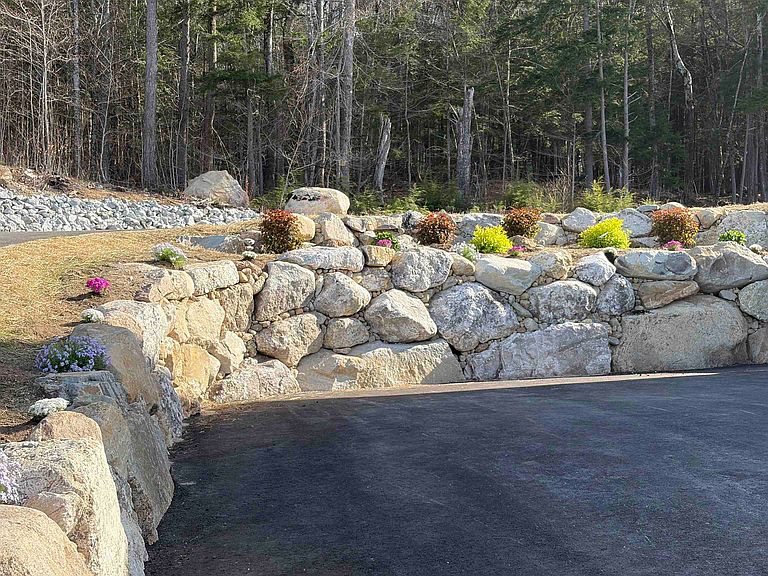
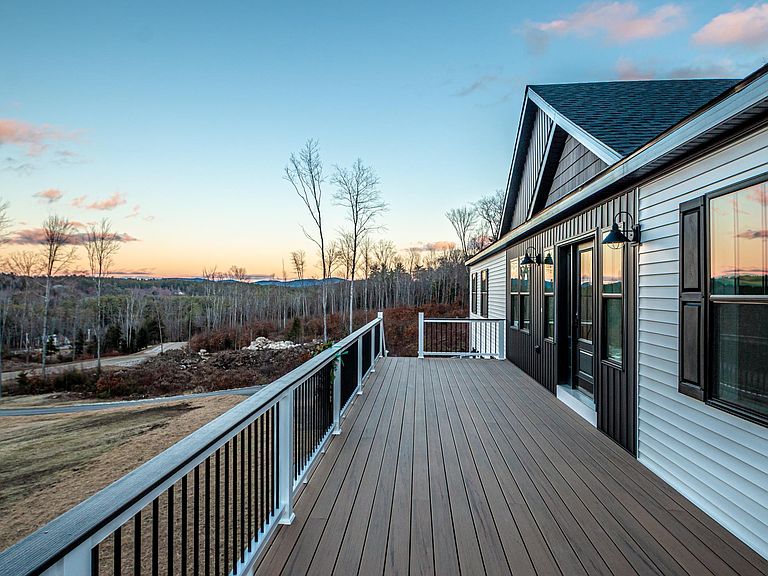
Awe inspiring views of Mt Chocorua and Mt Whiteface resonate through this newly built modern farmhouse home. Situated on a 4.30-acre lot in a new Chocorua subdivision, no detail has been spared inside and outside this thoughtfully built home. An open floor plan with walls painted white highlights the openness. The large foyer opening to the generous deck provides a viewpoint of the mountain range showcasing the “Wow” factor. The living room with built in Prism Series Dimplex electric fireplace surrounded by horizontal shiplap emphasizes the modern farmhouse look. The dining room is awash with natural light, a chef’s dream kitchen with stylish green cabinetry welcomes gathering. The upper level hosts an ensuite-bedroom with access to the expansive TimberTech deck. Next to the bedroom is a bonus room, which could serve as an office space. Down the hall, there are two more bedrooms, a full bath and a laundry room with brand new Samsung washer and dryer. For your entertainment needs, the lower-level family room is spacious with tall, almost 10-foot, ceilings. On this level there is a second ensuite-bedroom with porcelain tiled bath inviting you to luxuriate in the "whirlpool" and heated tub. Granite and quartz adorn the kitchen and bathroom counters and vanities. The heated, 28' x 24'.9", two-car plus garage is designed with ¾ maple wood and one zone dedicated to keeping it warm. There is ample room for your gear. The home has two, 50-gallon water heaters, a three zone HVAC system and central air. The outside surroundings encompass cement walkways, rock walls and hardscape throughout. Location is key: a 5 minute drive to Chocorua Lake, 8 minutes to Lake Winnipesaukee and 26 minutes to shopping and dining in North Conway. Nearby is the Barnstormers Theater, the Remick Country Doctor and Farm, the Public House on Page Hill and Club Motorsports. Come see this home and be the first owner!
Getting Around
 Car-Dependent
 Very Limited Transit
 Not Bike Friendly
Schools
Construction
Condition
- New construction: Yes
- Year built: 2025
Materials
- Foundation: Concrete,Slab w/ Frost Wall
- Roof: Asphalt Shingle
- Construction materials: Vinyl Siding
Type & Style
- Home type: SingleFamily
- Architectural style: Modern Architecture
- Property subType: Single Family Residence
Interior
Appliances
- Appliances included: Dishwasher,Dryer,Range Hood,Microwave,Electric Range,Refrigerator,Washer,Electric Stove,Electric Water Heater
- Laundry features: 1st Floor Laundry
Bedrooms & Bathrooms
- Bedrooms: 4
- Bathrooms: 3
- Full bathrooms: 3
Features
- Ceiling Fan(s),Dining Area,Kitchen Island,Kitchen/Living,Living/Dining,Primary BR w/ BA,Natural Light,Natural Woodwork,Other,Soaking Tub,Walk-In Closet(s),Walk-in Pantry,Programmable Thermostat
- Flooring: Ceramic Tile,Vinyl Plank
- Finished area below ground: 0
- Finished area above ground: 3,000
Heating & Cooling
- Heating features: Propane,Forced Air,Zoned
- Cooling features: Central Air,Zoned
Interior Area
- Total structure area: 3,000
- Total interior livable area: 3,000 sqft
Property
Accessibility
- Accessibility features: 1st Floor Bedroom,1st Floor Full Bathroom,1st Floor Hrd Surfce Flr,Paved Parking,1st Floor Laundry
Details
- Zoning description: None
Features
- Levels: Two
- Stories: 2
- Exterior features: Deck
- Has spa: Yes
- Spa features: Bath
- Has view: Yes
- View description: Mountain(s)
Lot
- Lot size: 4.30 Acres
- Features: Country Setting,Landscaped,Rolling Slope,Sloped,Views,Wooded,Near Golf Course,Near Paths,Near Shopping,Near Skiing,Near Snowmobile Trails,Rural,Near Hospital,Near School(s)
Parking
- Total spaces: 2
- Parking features: Paved,Heated Garage,Driveway,Garage,On Site,Parking Spaces 3 - 5
- Has garage: Yes
- Attached garage spaces: 2
- Covered spaces: 2
- Has uncovered spaces: Yes
Climate Risk is Financial Risk
Every home has a financial story beyond the listing price. Below, you’ll see the climate risks that could affect this property — and in Bills & Affordability, how those risks may influence repairs, insurance, utilities, and long-term value.
Biggest Threats for This Home
- Inland Flooding

- Ice Storm

- Winter Weather

- Hurricane

- Lightning

How This Home’s Risks Compare
FEMA Declared Disasters Across New Hampshire Counties
Understanding the Costs
Financial advisors generally recommend spending no more than 30% of your gross household income on housing costs. In practice, many households stretch to 35% or beyond — especially in high-cost markets.
Estimated Costs Today
| Monthly | Annual | |
|---|---|---|
| Mortgage | $5,688 | $68,256 |
| Home Insurance | $391 | $4,692 |
| Property Taxes | $815 | $9,780 |
| Electricity | $439 | $5,272 |
| Total | $7,333 | $87,996 |
Income You'd Need if You Spent...
How Costs Could Change Over Time
Climate risk is quickly impacting all of the major home ownership costs. Adjust the growth rates and percentage of income spent on housing below to see how your housing costs could change over the next 10 years — and what income you'd need to keep up.
Comparing Against the Market
Price Per Sq Ft
vs Other Active Listings
Avg $/sqft
vs Homes Sold Last Month
Median $/sqft
Current Market Trends
Median Price Per Square Foot
The median price per square foot of homes sold in this area each month. Compare this to this listing's price per square foot to gauge whether the home is priced in line with recent sales.
Historicals for This Listing
Zestimate History ($/sqft)
No zestimate history available
Price History
| Date | Event | Price |
|---|---|---|
| 2026-04-19 | Price change | $1,125,000 |
| 2025-12-01 | Listed for sale | $1,200,000 |
 View on Zillow