
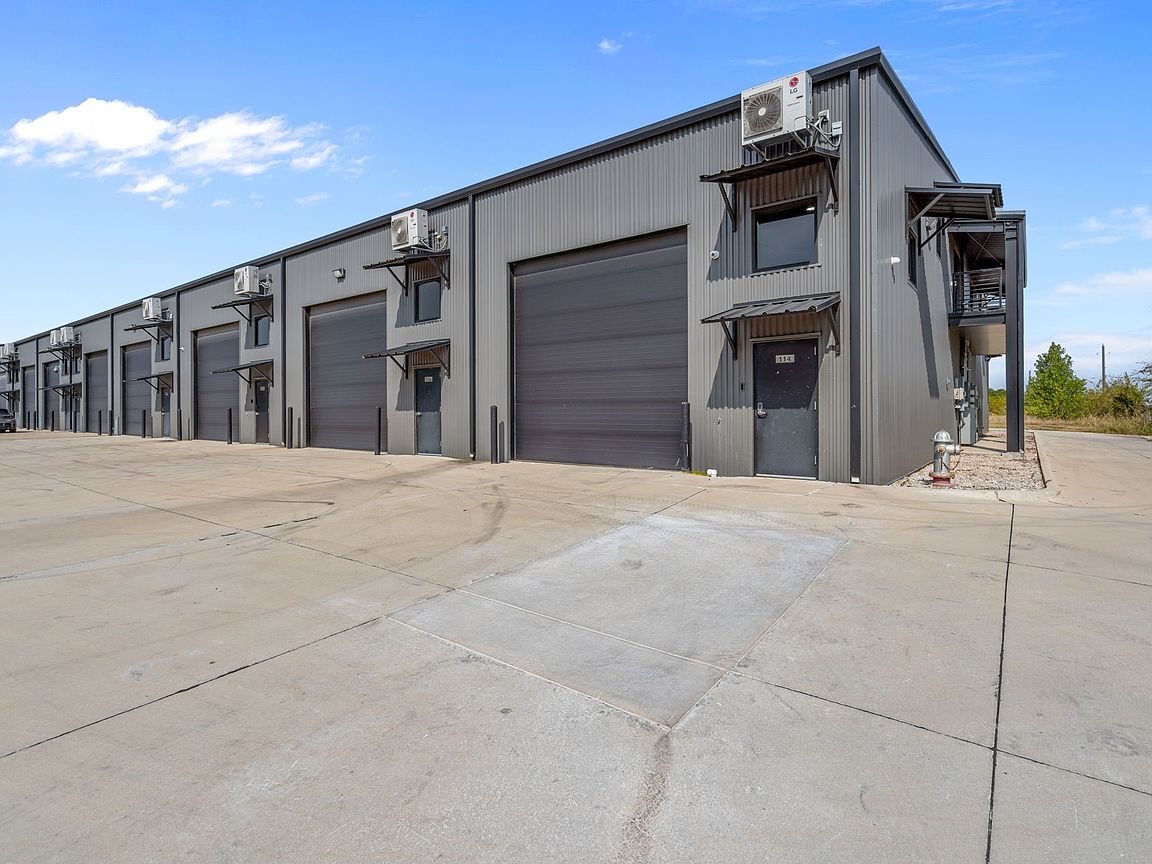


1400 N Las Vegas Trl Unit 114, Fort Worth, TX, 76108
About This Home
Welcome to the ultimate man cave retreat — a sleek, two-level autominium designed for those who love cars, technology, and entertainment. Located at 1400 N Las Vegas Trail, this 1,904 sq. ft. property combines luxury living with garage-style functionality, creating a space that’s as bold as it is comfortable. The open-concept design features smart home automation, a premium sound system, and an indoor basketball hoop perfect for friendly games or unwinding after work. The main level offers generous space for vehicles, hobbies, or entertaining, while the upper level provides a modern living area ideal for relaxation or hosting guests. Enjoy evenings on your private balcony, taking in the Texas sunsets and vibrant city energy. Every detail has been thoughtfully designed for convenience, comfort, and style—whether you’re showcasing your car collection, watching the big game, or simply living large. With its modern finishes, open floor plan, and prime Fort Worth location near major highways and amenities, this autominium redefines luxury living for those who appreciate performance and design. Offered at $499,999, this isn’t just a place to live—it’s a lifestyle.
Getting Around
 Car-Dependent
 No Nearby Transit
 Somewhat Bikeable
Schools
Construction
Condition
- Year built: 2020
Materials
- Foundation: Concrete Perimeter
- Roof: Metal
- Construction materials: Aluminum Siding,Metal Siding,Concrete,Steel Siding
Type & Style
- Home type: SingleFamily
- Property subType: Duplex,Single Family Residence
Interior
Appliances
- Appliances included: Convection Oven,Dishwasher,Electric Cooktop,Electric Oven,Electric Range,Disposal,Microwave,Refrigerator
- Laundry features: Laundry in Utility Room
Bedrooms & Bathrooms
- Bathrooms: 2
- Full bathrooms: 1
- 1/2 bathrooms: 1
Features
- Built-in Features,Decorative/Designer Lighting Fixtures,Eat-in Kitchen,High Speed Internet,Kitchen Island,Loft,Open Floorplan,Pantry,Smart Home,Cable TV,Wired for Sound
- Flooring: Concrete,Laminate,Luxury Vinyl Plank
Half Bath
- Features: Bidet,Granite Counters
- Level: Second
- Dimensions: 7 x 4
Heating & Cooling
- Heating features: Central,Electric
- Cooling features: Central Air,Ceiling Fan(s),Electric,Wall Unit(s)
Interior Area
- Total interior livable area: 1,904 sqft
Kitchen
- Features: Built-in Features,Ceiling Fan(s),Eat-in Kitchen,Granite Counters,Kitchen Island,Pantry
- Level: Second
- Dimensions: 9 x 20
Living Room
- Level: Second
- Dimensions: 15 x 20
Other
- Features: Bidet,Built-in Features,Granite Counters,Stone Counters
- Level: First
- Dimensions: 7 x 15
Utility Room
- Level: First
- Dimensions: 0 x 0
Property
Details
- Parcel number: 42707127
- Attached to another structure: Yes
- Other equipment: Call Listing Agent
- Exclusions: Units cannot be used a retail storefront
Features
- Levels: Two
- Stories: 2
- Pool features: None
- Patio & porch: Balcony
- Exterior features: Balcony
Parking
- Total spaces: 2
- Parking features: Additional Parking,Asphalt,Concrete,Garage,Garage Door Opener,Inside Entrance,Lighted
- Has garage: Yes
- Attached garage spaces: 2
- Covered spaces: 2
Climate Risk is Financial Risk
Every home has a financial story beyond the listing price. Below, you’ll see the climate risks that could affect this property — and in Bills & Affordability, how those risks may influence repairs, insurance, utilities, and long-term value.
Biggest Threats for This Home
- Hail

- Tornado

- Heat Wave

- Cold Wave

- Inland Flooding

- Ice Storm

- Winter Weather

How This Home’s Risks Compare
FEMA Declared Disasters Across Texas Counties
Understanding the Costs
Financial advisors generally recommend spending no more than 30% of your gross household income on housing costs. In practice, many households stretch to 35% or beyond — especially in high-cost markets.
Estimated Costs Today
| Monthly | Annual | |
|---|---|---|
| Mortgage | $2,528 | $30,336 |
| Home Insurance * | $452 | $5,424 |
| Property Taxes | $641 | $7,692 |
| Electricity | $238 | $2,859 |
| Total | $3,859 | $46,308 |
Income You'd Need if You Spent...
Texas FAIR Plan Programs


How Costs Could Change Over Time
Climate risk is quickly impacting all of the major home ownership costs. Adjust the growth rates and percentage of income spent on housing below to see how your housing costs could change over the next 10 years — and what income you'd need to keep up.
Comparing Against the Market
Price Per Sq Ft
vs Other Active Listings
Avg $/sqft
vs Homes Sold Last Month
Median $/sqft
Current Market Trends
Median Price Per Square Foot
The median price per square foot of homes sold in this area each month. Compare this to this listing's price per square foot to gauge whether the home is priced in line with recent sales.
Historicals for This Listing
Zestimate History ($/sqft)
Price History
| Date | Event | Price |
|---|---|---|
| 2026-04-08 | Price change | $499,999 |
| 2025-12-02 | Listed for sale | $550,000 |
For Sale by Agent
 View on Zillow