


905 SE 12th St, Ocala, FL, 34471
About This Home
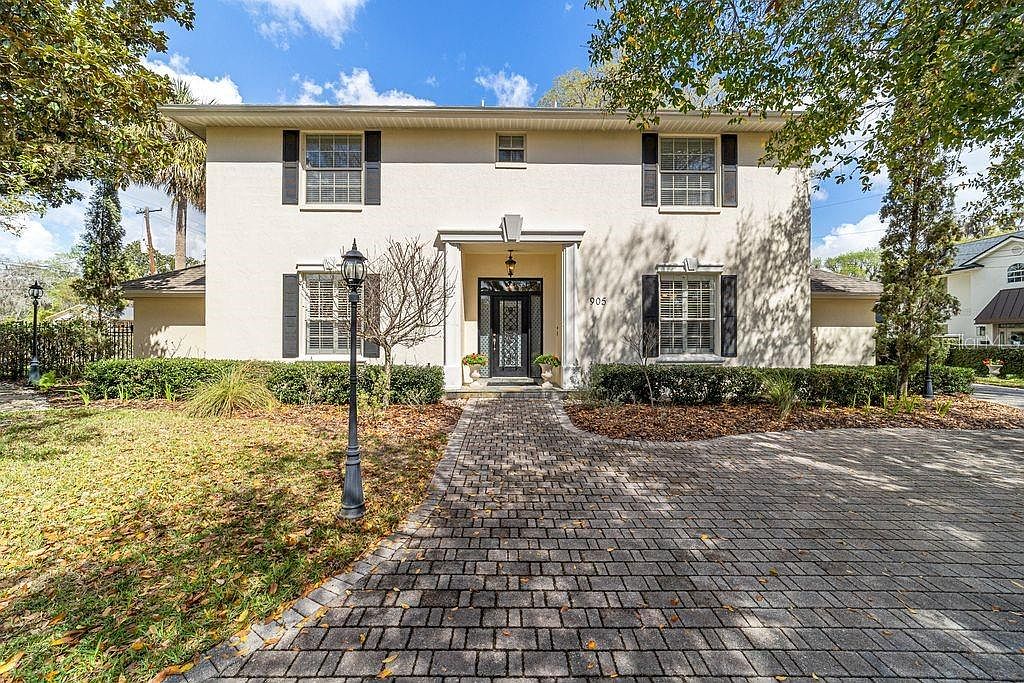
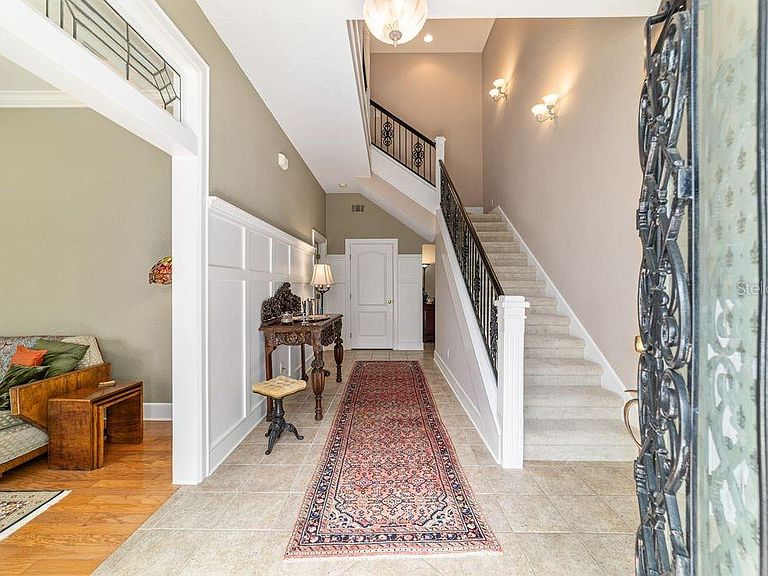
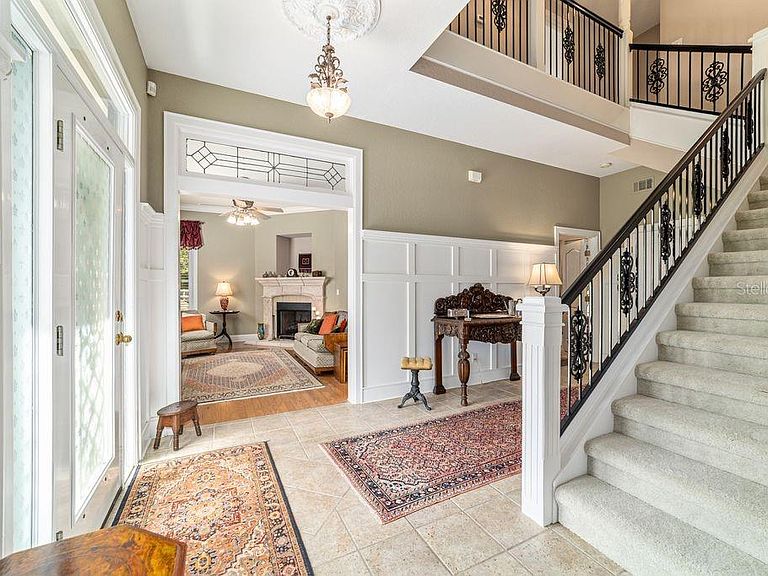
Elegant Southeast Ocala Home Near Downtown with excellent schools and nearby Hospitals. Location truly sets this exceptional home apart. Situated just minutes from downtown Ocala, the Historic District, and the charming Woodfields neighborhood, this beautifully maintained two-story residence offers both timeless character and modern updates. Take your golf cart and enjoy the convenience of being walking distance to several parks as well as the downtown square with its restaurants, shopping, and vibrant community events such as First Friday Art Walk and the Downtown Farmers Market. This spacious 5-bedroom, 3.5-bath home offers generous living areas designed for both everyday comfort and effortless entertaining. Upon entering, you are welcomed by a formal dining room to the right and a formal living room with a fireplace to the left—an inviting space that can also function perfectly as a home office. Continuing down the hall, the private primary suite is located on the left, while the kitchen and main living areas are to the right. Recent updates include:• Roof 2022 • Two brand-new HVAC systems 2024• New water heaters – downstairs (2023) and upstairs (2026) The kitchen features abundant cabinetry and a cozy breakfast nook. Just beyond, the main living room is filled with natural light from beautiful windows, accented with plantation shutters and offers access to a stylish bar area ideal for entertaining guests. Off the kitchen is a versatile room with its own private entrance, making it perfect for a mother-in-law suite, private guest space, or dedicated home office and/or a studio. Step outside to enjoy a peaceful private patio—an ideal spot to start the morning with coffee or host an intimate dinner in the evening. Inside the home, classic architectural details including crown molding, plantation shutters, and fireplaces add warmth and sophistication throughout. The first-floor primary suite provides comfort and privacy with dual vanities, a soaking tub, separate shower, and generous storage. Upstairs, four additional bedrooms give flexible space for guests, hobbies, a media room, a playroom or additional office space, with new carpet enhancing the upper level. The backyard is designed for enjoyment, featuring multiple pavered entertaining areas, a charming gazebo, and a dedicated dog run. A two-car garage adds everyday convenience. Plenty of room to place a swimming pool if desired. Located near AdventHealth and HCA hospitals and zoned for highly regarded Eighth Street Elementary and Osceola Middle School, this home offers an exceptional combination of space, updates, and an unbeatable Southeast Ocala location. Only 20 minutes away from the World Equestrian Center. 6 Miles to the Silver Springs State Park. Less than 6 miles to the Santos Trail. Opportunities like this in one of Ocala’s most desirable areas are rare. Schedule your private showing today.
Getting Around
 Car-Dependent
 Some Transit
 Somewhat Bikeable
Schools
Construction
Condition
- Property condition: Completed
- Year built: 2002
Materials
- Foundation: Slab
- Roof: Shingle
- Construction materials: Block,Concrete,Stucco
Type & Style
- Home type: SingleFamily
- Property subType: Single Family Residence
Interior
Appliances
- Appliances included: Dishwasher,Disposal,Electric Water Heater,Microwave,Range,Refrigerator,Wine Refrigerator
- Laundry features: Inside,Laundry Room
Bedrooms & Bathrooms
- Bedrooms: 5
- Bathrooms: 4
- Full bathrooms: 3
- 1/2 bathrooms: 1
Features
- Attic Fan,Built-in Features,Ceiling Fan(s),Crown Molding,Eating Space In Kitchen,High Ceilings,Primary Bedroom Main Floor,Solid Surface Counters,Split Bedroom,Thermostat,Walk-In Closet(s),Wet Bar
- Door features: French Doors
- Window features: Skylight(s),Window Treatments
- Flooring: Carpet,Tile,Hardwood
- Fireplace features: Living Room,Other Room
- Fireplace: Yes
Heating & Cooling
- Heating features: Central
- Cooling features: Central Air
Interior Area
- Total structure area: 4,480
- Total interior livable area: 3,883 sqft
Kitchen
- Features: Storage Closet
- Level: First
- Area: 140
- Dimensions: 14x10
Living Room
- Level: First
- Area: 192
- Dimensions: 12x16
Primary Bedroom
- Features: Walk-In Closet(s)
- Level: First
- Area: 170
- Dimensions: 10x17
Property
Details
- Parcel number: 2903001002
- Zoning: R1
- Special condition: None
Features
- Levels: Two
- Stories: 2
- Exterior features: Courtyard,Dog Run,Irrigation System,Lighting,Private Entrance,Private Yard,Sidewalk
- Fencing: Fenced,Masonry
Lot
- Lot size: 0.27 Acres
- Lot size dimensions: 125 x 95
Parking
- Total spaces: 2
- Parking features: Circular Driveway
- Has garage: Yes
- Attached garage spaces: 2
- Covered spaces: 2
- Has uncovered spaces: Yes
Climate Risk is Financial Risk
Every home has a financial story beyond the listing price. Below, you’ll see the climate risks that could affect this property — and in Bills & Affordability, how those risks may influence repairs, insurance, utilities, and long-term value.
Biggest Threats for This Home
- Hurricane

- Lightning

- Tornado

- Cold Wave

- Strong Wind

How This Home’s Risks Compare
FEMA Declared Disasters in Marion County and Florida
Understanding the Costs
Financial advisors generally recommend spending no more than 30% of your gross household income on housing costs. In practice, many households stretch to 35% or beyond — especially in high-cost markets.
Estimated Costs Today
| Monthly | Annual | |
|---|---|---|
| Mortgage | $4,651 | $55,812 |
| Home Insurance * | $1,062 | $12,744 |
| Property Taxes | $1,279 | $15,348 |
| Electricity | $390 | $4,689 |
| Total | $7,382 | $88,584 |
Income You'd Need if You Spent...
Florida FAIR Plan Programs


How Costs Could Change Over Time
Climate risk is quickly impacting all of the major home ownership costs. Adjust the growth rates and percentage of income spent on housing below to see how your housing costs could change over the next 10 years — and what income you'd need to keep up.
Comparing Against the Market
Price Per Sq Ft
vs Other Active Listings
Avg $/sqft
vs Homes Sold Last Month
Median $/sqft
Current Market Trends
Median Price Per Square Foot
The median price per square foot of homes sold in this area each month. Compare this to this listing's price per square foot to gauge whether the home is priced in line with recent sales.
Historicals for This Listing
Zestimate History ($/sqft)
Price History
| Date | Event | Price |
|---|---|---|
| 2026-03-07 | Listed for sale | $929,900 |
| 2025-10-22 | Listing removed | $943,750 |
| 2025-08-30 | Price change | $943,750 |
| 2025-02-28 | Listed for sale | $948,750 |
| 2024-07-11 | Listing removed | $949,950 |
| 2024-06-13 | Price change | $949,950 |
| 2024-04-29 | Price change | $955,000 |
| 2024-03-27 | Listed for sale | $974,900 |
| 2023-11-20 | Sold | $935,000 |
| 2023-09-27 | Pending sale | $970,000 |
| 2023-04-03 | Listed for sale | $970,000 |
| 2016-11-23 | Sold | $375,000 |
| 2016-09-02 | Pending sale | $375,000 |
| 2016-06-30 | Listed for sale | $375,000 |
| 2015-04-30 | Sold | $339,500 |
| 2015-03-29 | Price change | $373,000 |
| 2015-03-11 | Price change | $348,500 |
| 2014-09-11 | Price change | $373,000 |
| 2014-06-12 | Price change | $389,000 |
| 2014-03-13 | Listed for sale | $424,000 |
| 2014-01-31 | Listing removed | $424,000 |
| 2013-08-03 | Price change | $424,000 |
| 2013-01-30 | Listed for sale | $442,000 |
 View on Zillow