
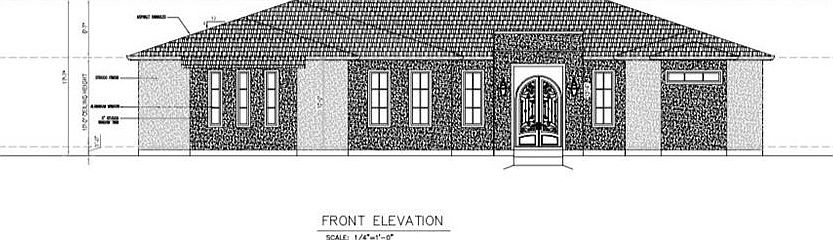
5232 Starkville Dr, Marrero, LA, 70072
About This Home
Welcome to Acadian Subdivision's newest showstopper! Less than 30 days until complete! You don't want to miss this! This brand-new 4-bedroom, 3-bath custom home was built to stand out with elevated finishes, an open layout, and details you won't find in your typical new construction. Step inside to soaring 10-foot ceilings, tray ceiling accents, and panoramic rear doors that flood the home with natural light. At the center of it all is a stunning kitchen featuring quartz countertops, stainless steel appliances, and a hidden walk-in pantry that keeps everything tucked away while maintaining a clean, upscale look. Love to entertain? The dedicated wine room, complete with a custom built-in wine rack, is a true conversation piece and adds a touch of luxury that's hard to find at this price point. The spacious primary suite is designed for unwinding, offering a spa-inspired bath and an massive walk-in closet. Two secondary bedrooms share a Jack-and-Jill bath, while the third full bath provides added convenience. Luxury vinyl plank flooring flows throughout the home, while a lifetime steel front door and smart garage keypad with camera add style, security, and peace of mind. If you've been waiting for a custom home —not cookie-cutter—this is the one.
Getting Around
 Car-Dependent
 Very Limited Transit
 Somewhat Bikeable
Schools
Construction
Condition
- Property condition: New Construction
- New construction: Yes
- Year built: 2026
Materials
- Foundation: Slab
- Roof: Shingle
- Construction materials: Stucco
Type & Style
- Home type: SingleFamily
- Architectural style: Traditional
- Property subType: Single Family Residence
Interior
Appliances
- Appliances included: Dishwasher,Microwave,Oven,Range,Refrigerator
Bedroom
- Level: Lower
- Dimensions: 11x19
Bedroom
- Level: Lower
- Dimensions: 11'9.5 x 14.9
Bedroom
- Level: Lower
- Dimensions: 12 x 12
Bedrooms & Bathrooms
- Bedrooms: 4
- Bathrooms: 3
- Full bathrooms: 3
Features
- Fireplace features: Other
- Fireplace: Yes
Heating & Cooling
- Heating features: Central
- Cooling features: Central Air,1 Unit
Interior Area
- Total structure area: 3,284
- Total interior livable area: 2,531 sqft
Kitchen
- Level: Lower
- Dimensions: 17 x 15
Living Room
- Level: Lower
- Dimensions: 20 x 20
Master Bedroom
- Level: Lower
- Dimensions: 14 x 16.10
Property
Details
- Parcel number: 5232
- Special condition: None
Features
- Levels: One
- Stories: 1
- Pool features: None
- Patio & porch: Covered
Lot
- Lot size: 10,160 sqft
- Features: City Lot,Rectangular Lot
- Lot size dimensions: 80 x 127
Parking
- Total spaces: 5
- Parking features: Garage,Two Spaces,Three or more Spaces
- Has garage: Yes