


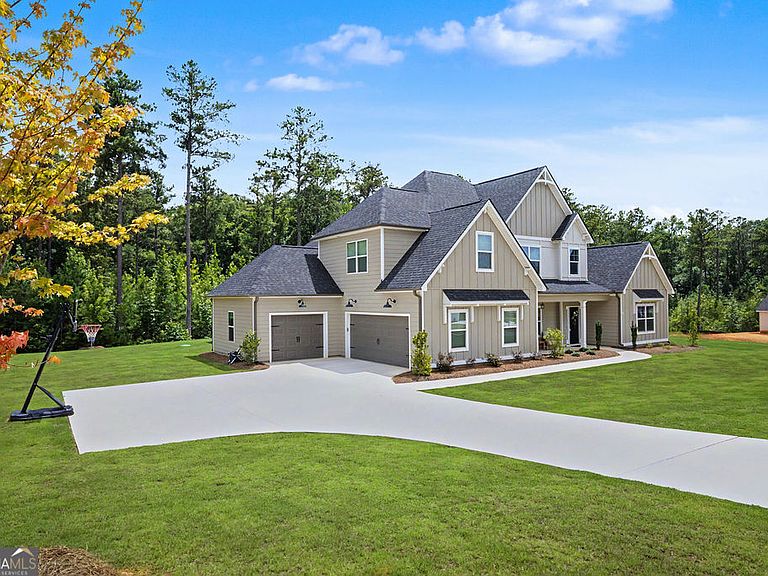


400 Atlantica Dr, Newnan, GA, 30263
About This Home
Great New Price Adjustment of $859,000 on 07.28.26. Welcome to this exceptional large family home! 5-bedroom, 4.5-bath extended Woodbury plan offering three levels of thoughtfully designed living space and luxury upgrades throughout. Meticulously maintained and ideally located in the highly sought-after Northgate School District, this stunning home combines timeless design, functionality, and privacy. A grand foyer welcomes you with a vaulted-ceiling living room featuring a ceiling fan and French doors, while the elegant dining room showcases coffered ceilings and detailed board and batten trim. Luxury vinyl plank flooring flows throughout all main living areas, complemented by tile baths and plush carpeted bedrooms. The spacious family room is the heart of the home, featuring a raised hearth stacked stone fireplace with a textured cedar mantle and custom corbels. Open to the family room, the bright chef's kitchen is loaded with upgrades including premium Perla Venata quartzite countertops, two-tone cabinetry with wood lower cabinets and white uppers, under-cabinet lighting, pendant lighting, neutral tile backsplash, abundant storage, oversized island, stainless steel appliances, 5-burner gas cooktop, double ovens and built-in microwave. The large hidden walk-in pantry offers a huge amount of storage for food, kitchen items and small appliances. The oversized primary suite on the main level offers a luxurious retreat with a spa-inspired bath featuring premium quartzite countertops, dual rectangular undermount sinks, soaking tub, oversized tile shower with bench seat, water closet with bidet and an oversized walk-in closet with built-in island storage. Two additional main-level bedrooms each include spacious walk-in closets. The second level features a large bedroom, full bath, oversized closet, and bonus room, while the third level offers an additional bedroom, extra-large walk-in closet, huge attic access, and expansive mechanical/storage room. Additional upgrades include custom ceiling-height laundry cabinetry, upgraded lighting, extra kitchen can lighting, exterior carriage lighting, floodlights, gas line for grilling, extra exterior spigot, and a 3-car garage with belt-driven garage door system. The exterior showcases two-tone cement siding with board and batten accents and an extended rear patio overlooking a private backyard bordered by 29 acres of HOA-owned undeveloped land, creating a peaceful natural setting. Conveniently located near historic downtown Newnan, Thomas Crossroads, shopping, dining, and interstate access, this remarkable home truly has it all! https://my.matterport.com/show?m=9FJJkmQvBM1&auth=Bearer%20ua6t567q2xxa273tnah6bm74c
Getting Around
 Car-Dependent
 Very Limited Transit
 Somewhat Bikeable
Schools
Construction
Condition
- Property condition: Resale
- Year built: 2024
Materials
- Roof: Composition
- Construction materials: Concrete
Type & Style
- Home type: SingleFamily
- Architectural style: Craftsman,Traditional
- Property subType: Single Family Residence
Interior
Appliances
- Appliances included: Cooktop,Dishwasher,Disposal,Double Oven,Gas Water Heater,Microwave,Stainless Steel Appliance(s)
- Laundry features: In Hall
Basement
- Basement: None
Bedrooms & Bathrooms
- Bedrooms: 5
- Bathrooms: 5
- Full bathrooms: 4
- 1/2 bathrooms: 1
- Main level bathrooms: 2
- Main level bedrooms: 2
Dining Room
- Features: Seats 12+,Separate Room
Features
- Double Vanity,High Ceilings,Master On Main Level,Separate Shower,Soaking Tub,Split Bedroom Plan,Tile Bath,Tray Ceiling(s),Entrance Foyer,Walk-In Closet(s)
- Flooring: Carpet,Laminate
- Number of fireplaces: 1
- Fireplace features: Factory Built,Family Room,Gas Log
- Fireplace: Yes
- Attic: Pull Down Stairs
- Finished area below ground: 0
- Finished area above ground: 4,260
Heating & Cooling
- Heating features: Central,Natural Gas
- Cooling features: Ceiling Fan(s),Central Air,Electric
Interior Area
- Total structure area: 4,260
- Total interior livable area: 4,260 sqft
Kitchen
- Features: Breakfast Area,Breakfast Bar,Pantry,Solid Surface Counters,Walk-in Pantry
Property
Details
- Parcel number: 095 5180 112
Features
- Levels: Two
- Stories: 2
Lot
- Features: Open Lot,Sloped
Parking
- Parking features: Attached,Garage,Garage Door Opener
- Has garage: Yes