


339 Broadstone Blvd, Acworth, GA, 30101
About This Home
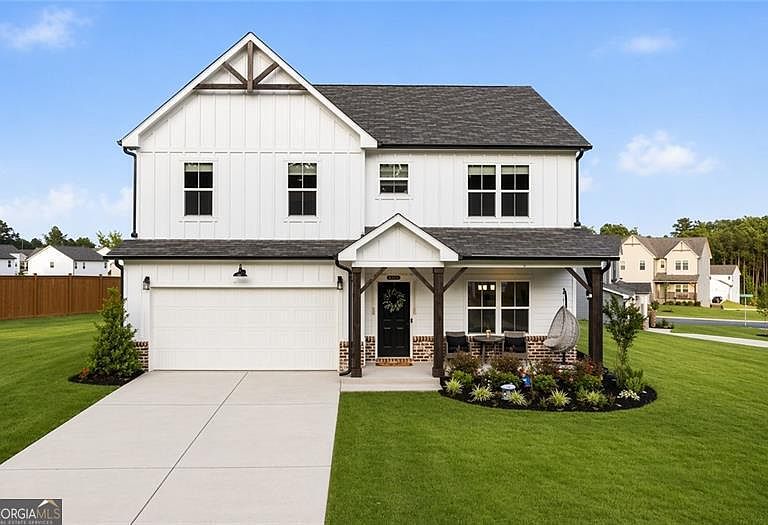
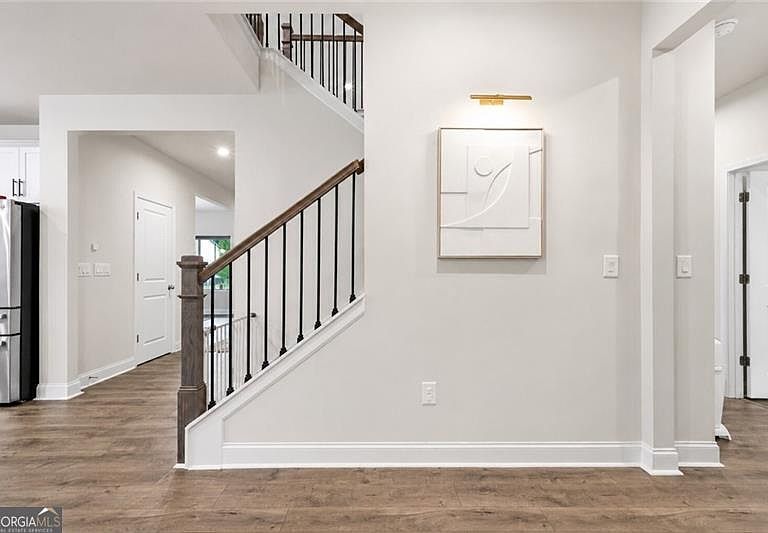
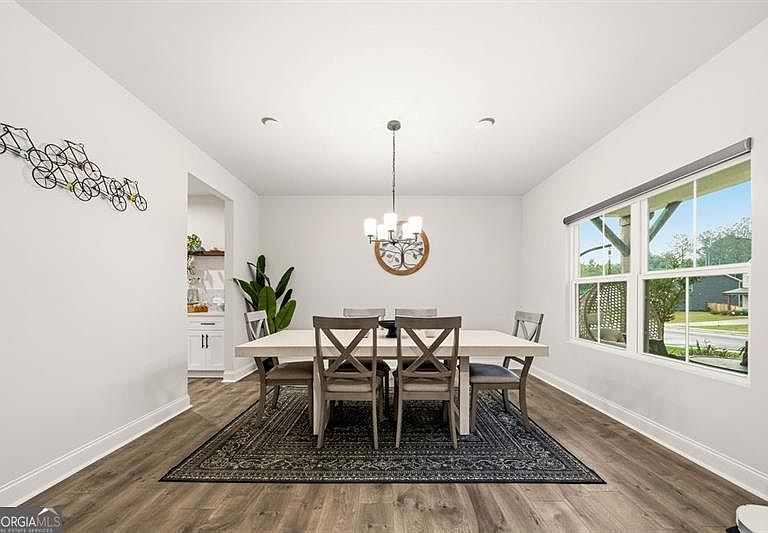
Beautifully upgraded 5-bedroom, 3-bath home situated on a desirable corner lot in a newer, highly sought-after subdivision. This inviting open-concept floor plan offers the perfect blend of style, comfort, and functionality. The main level features a bedroom and full bath, ideal for guests, a home office, or multigenerational living. The spacious kitchen flows seamlessly into the living and dining areas, making it perfect for both entertaining and everyday living. Upstairs, the oversized primary suite boasts a stunning custom-designed walk-in closet with exceptional storage and organization. Enjoy morning coffee on the charming front porch with space for rocking chairs, or relax on the covered back patio overlooking the beautifully maintained yard. Custom outdoor lighting enhances the home's curb appeal day and night. With numerous upgrades throughout and move-in ready condition, this home offers exceptional value in a fantastic community.
Getting Around
 Car-Dependent
 Very Limited Transit
 Somewhat Bikeable
Schools
Construction
Condition
- Property condition: Resale
- Year built: 2023
Materials
- Foundation: Slab
- Roof: Metal
- Construction materials: Concrete,Vinyl Siding,Wood Siding
Type & Style
- Home type: SingleFamily
- Architectural style: Ranch
- Property subType: Single Family Residence
Interior
Appliances
- Appliances included: Dishwasher,Disposal,Microwave,Tankless Water Heater
- Laundry features: Mud Room,Upper Level
Basement
- Basement: None
Bedrooms & Bathrooms
- Bedrooms: 5
- Bathrooms: 3
- Full bathrooms: 3
- Main level bathrooms: 1
- Main level bedrooms: 1
Features
- Double Vanity,Other,Split Bedroom Plan,Walk-In Closet(s)
- Window features: Double Pane Windows
- Flooring: Carpet,Tile
- Number of fireplaces: 1
- Fireplace features: Family Room
- Fireplace: Yes
- Finished area below ground: 0
- Finished area above ground: 0
- Common walls with other units/homes: No Common Walls
Heating & Cooling
- Heating features: Central,Natural Gas
- Cooling features: Ceiling Fan(s),Central Air
Interior Area
- Total structure area: 0
Kitchen
- Features: Breakfast Area,Breakfast Room,Kitchen Island,Pantry,Walk-in Pantry
Property
Accessibility
- Accessibility features: Accessible Doors,Accessible Electrical and Environmental Controls,Accessible Full Bath,Accessible Hallway(s),Accessible Kitchen
Details
- Parcel number: 90925
Features
- Levels: One
- Stories: 1
- Patio & porch: Patio
- Exterior features: Veranda
- Fencing: Back Yard,Fenced,Privacy
- Waterbody name: None
Lot
- Lot size: 0.35 Acres
- Features: Corner Lot,Level,Sloped
Parking
- Total spaces: 2
- Parking features: Attached,Garage,Garage Door Opener
- Has garage: Yes