


8104 Sutherland Farm Rd, Prospect, KY, 40059
About This Home
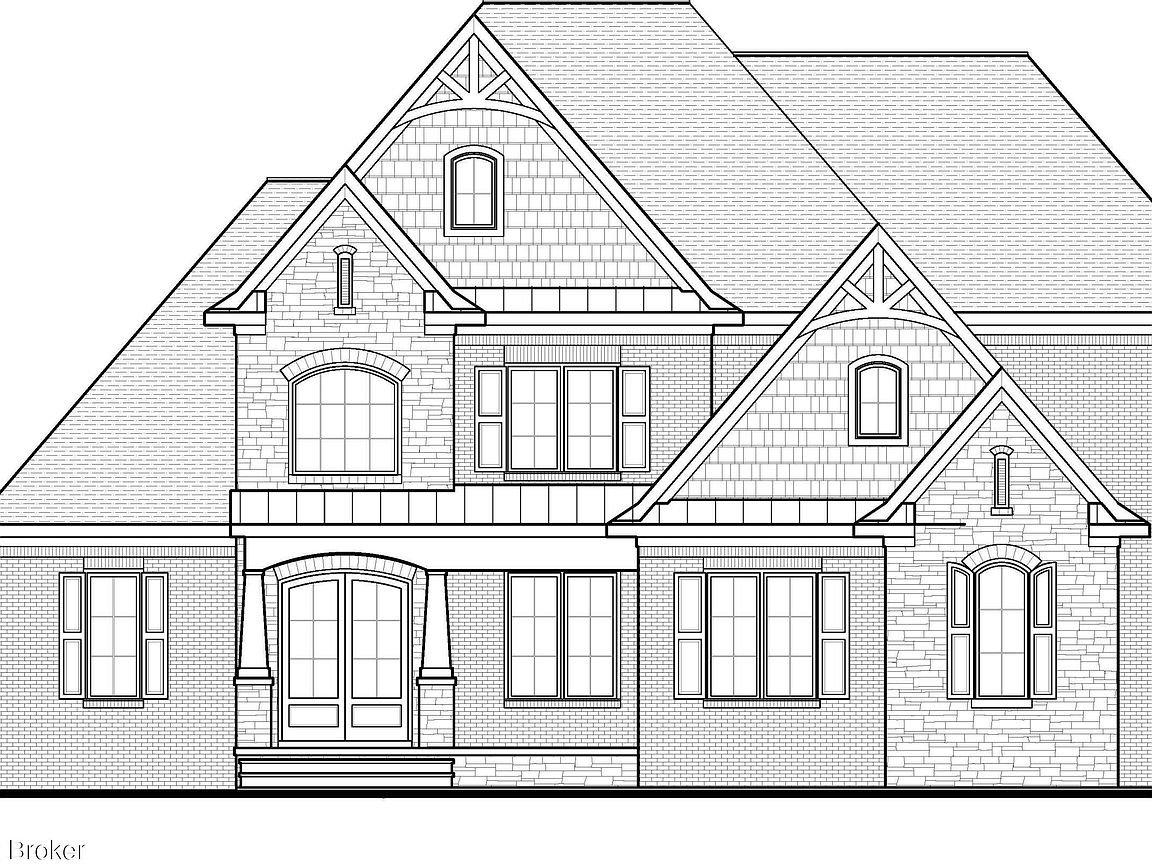
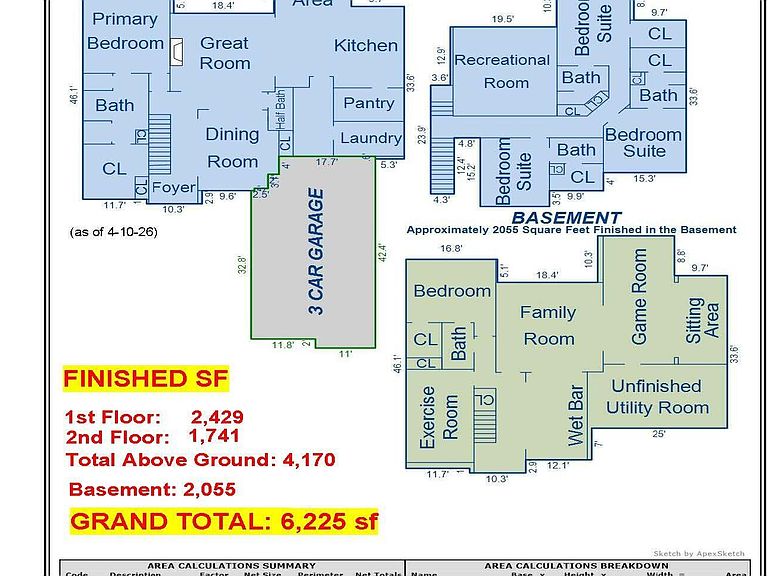
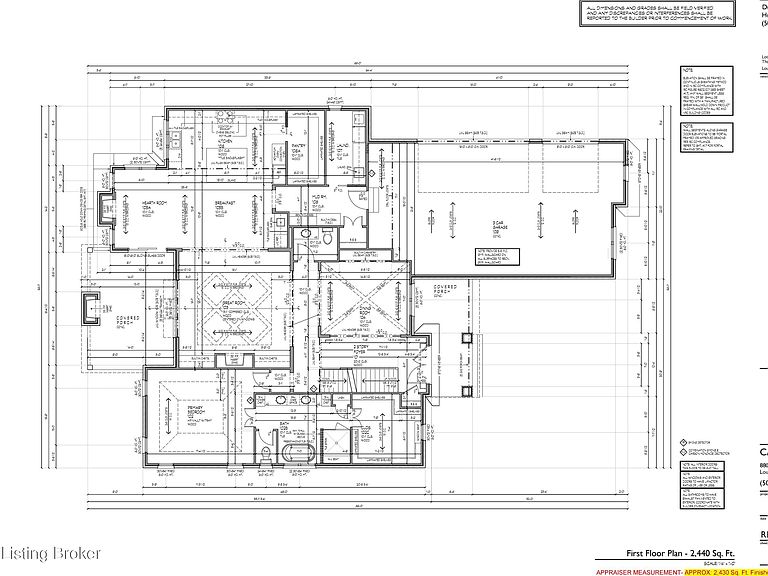
Welcome to an exceptional new luxury residence in The Breakers, one of Prospect's most prestigious gated communities, ideally positioned alongside the established neighborhoods of Innisbrook and The Sutherlands, offering a diverse blend of residents from empty nestors to young families alike. Built by acclaimed luxury custom homebuilder of over 30 years, Chris Osborne of Deville Homes—one of the few approved builders within The Breakers—this remarkable home showcases refined craftsmanship, sophisticated design, and thoughtfully curated living spaces throughout. Offering approximately 6,225 square feet of finished living space (1st floor: 2,430 sf, 2nd floor: 1,740 sf, basement: 2,055 sf), this stunning home features 5 bedrooms, 5 full bathrooms.. and 1 half bath across three beautifully designed levels. Every detail has been carefully considered to create the perfect balance of everyday comfort and upscale entertaining. The MAIN LEVEL welcomes you with soaring 10-foot ceilings, including an impressive 13-foot coffered ceiling in the oversized Great Room with an abundance of natural light, wide-plank hardwood flooring, and a striking 48-inch linear fireplace. The open-concept design flows effortlessly into a chef-inspired kitchen equipped with premium Sub-Zero PRO refrigeration, Wolf appliances, Cove dishwasher, custom cabinetry, and luxurious quartz countertops. A stylish secondary bar area adds convenience and elegance for hosting guests. Right around the corner your attention is drawn to the open Dining Room which has a built-in space for a furniture cabinet. The primary suite serves as a private retreat, featuring a spa-like bath complete with an oversized walk-in shower, soaking tub and roomy surround finished with beautifully appointed tiles creating a gorgeous one-of-a-kind pattern, and custom his-and-her cabinetry towers designed for both beauty and functionality. On the SECOND FLOOR, three (3) spacious secondary ensuites are complemented by a rare 400+ square foot step-up "flex space" ideal for a children's retreat, study lounge, media room, second family room, or home office. Plumbing rough-ins and full media wiring are already in place, allowing endless customization possibilities. Additionally, the open side of the flex space will feature stunning iron spindles and wood posts that replicate the main staircase. This area is among the largest areas in the entire home. The LOWER LEVEL was designed with entertaining in mind. A generous Great Room creates the perfect setting for watching the big game or movie nights, while the dedicated Game Room easily accommodates a pool table, poker table, foosball table, shuffleboard table and additional lounge seating. The options are limitless! The custom 18-foot bar is outfitted with premium Monogram appliances, including a full- size refrigerator, dishwasher, and microwave, along with dedicated space for a mounted 50+ inch TV seamlessly integrated within the bar cabinetry. This level also includes a dedicated home gym, abundant storage, and additional flexible living space to include a bedroom and full bath. OUTDOOR LIVING is equally impressive with a covered patio featuring a cozy fireplace, privacy and a natural gas hookup, creating the ideal year-round entertaining space. *ADDITIONAL FEATURES* include: Custom cabinetry and countertops, Mudroom with custom built-in drop zone and workspace, oversized 3 car garage with two EV charging stations, 9-foot ceilings on the second floor and a gated community with routine security patrol, just to name a few. The Breakers is situated in a highly sought-after enclave with only 60 homesites. As such, opportunities to own new construction of this caliber are becoming increasingly rare due to limited land availability in the Prospect area. Buyers who act early may have the unique opportunity to personalize select finishes thereby creating a truly custom home tailored to their vision.
Getting Around
 Car-Dependent
 Very Limited Transit
 Somewhat Bikeable
Schools
Construction
Condition
- Year built: 2026
Materials
- Foundation: Concrete Perimeter
- Roof: Shingle
- Construction materials: Brick,Stone
Type & Style
- Home type: SingleFamily
- Architectural style: Traditional
- Property subType: Single Family Residence
Interior
Basement
- Has basement: Yes
- Basement: Finished
Bedroom
- Level: Second
Bedroom
- Level: Second
Bedroom
- Level: Second
Bedroom
- Level: Basement
Bedrooms & Bathrooms
- Bedrooms: 5
- Bathrooms: 6
- Full bathrooms: 5
- 1/2 bathrooms: 1
Breakfast Room
- Level: First
Dining Room
- Level: First
Exercise Room
- Level: Basement
Family Room
- Level: Second
Family Room
- Level: Basement
Features
- Number of fireplaces: 2
- Fireplace: Yes
- Finished area below ground: 2,055
- Finished area above ground: 4,170
Full Bathroom
- Level: Second
Full Bathroom
- Level: Basement
Game Room
- Level: Basement
Great Room
- Level: First
Half Bathroom
- Level: First
Heating & Cooling
- Heating features: Forced Air,Natural Gas
- Cooling features: Central Air
Interior Area
- Total structure area: 4,170
- Total interior livable area: 6,225 sqft
Kitchen
- Level: First
Laundry
- Level: First
Other
- Level: First
Other
- Level: Basement
Primary Bathroom
- Level: First
Primary Bedroom
- Level: First
Property
Details
- Parcel number: 408300100000
Features
- Stories: 2
- Patio & porch: Porch
Lot
- Lot size: 0.31 Acres
- Features: Covt/Restr,Sidewalk,Level,Wooded
Parking
- Total spaces: 3
- Parking features: Attached,Entry Side,Electric Vehicle Charging Station(s)
- Has garage: Yes
- Attached garage spaces: 3
- Covered spaces: 3
Climate Risk is Financial Risk
Every home has a financial story beyond the listing price. Below, you’ll see the climate risks that could affect this property — and in Bills & Affordability, how those risks may influence repairs, insurance, utilities, and long-term value.
Biggest Threats for This Home
- Inland Flooding

- Tornado

- Cold Wave

- Hail

- Heat Wave

- Winter Weather

How This Home’s Risks Compare
FEMA Declared Disasters Across Kentucky Counties
Understanding the Costs
Financial advisors generally recommend spending no more than 30% of your gross household income on housing costs. In practice, many households stretch to 35% or beyond — especially in high-cost markets.
Estimated Costs Today
| Monthly | Annual | |
|---|---|---|
| Mortgage | $11,630 | $139,560 |
| Home Insurance * | $907 | $10,884 |
| Property Taxes | $2,100 | $25,200 |
| Electricity | $491 | $5,899 |
| Total | $15,128 | $181,536 |
Income You'd Need if You Spent...
Kentucky FAIR Plan Programs


How Costs Could Change Over Time
Climate risk is quickly impacting all of the major home ownership costs. Adjust the growth rates and percentage of income spent on housing below to see how your housing costs could change over the next 10 years — and what income you'd need to keep up.
Comparing Against the Market
Price Per Sq Ft
vs Other Active Listings
Avg $/sqft
vs Homes Sold Last Month
Median $/sqft
Current Market Trends
Median Price Per Square Foot
The median price per square foot of homes sold in this area each month. Compare this to this listing's price per square foot to gauge whether the home is priced in line with recent sales.
Historicals for This Listing
Zestimate History ($/sqft)
Price History
| Date | Event | Price |
|---|---|---|
| 2026-05-06 | Listed for sale | $2,300,000 |
| 2023-10-30 | Sold | $872,400 |
 View on Zillow