


1922 Scenic Lakes Dr, Louisville, KY, 40245
About This Home
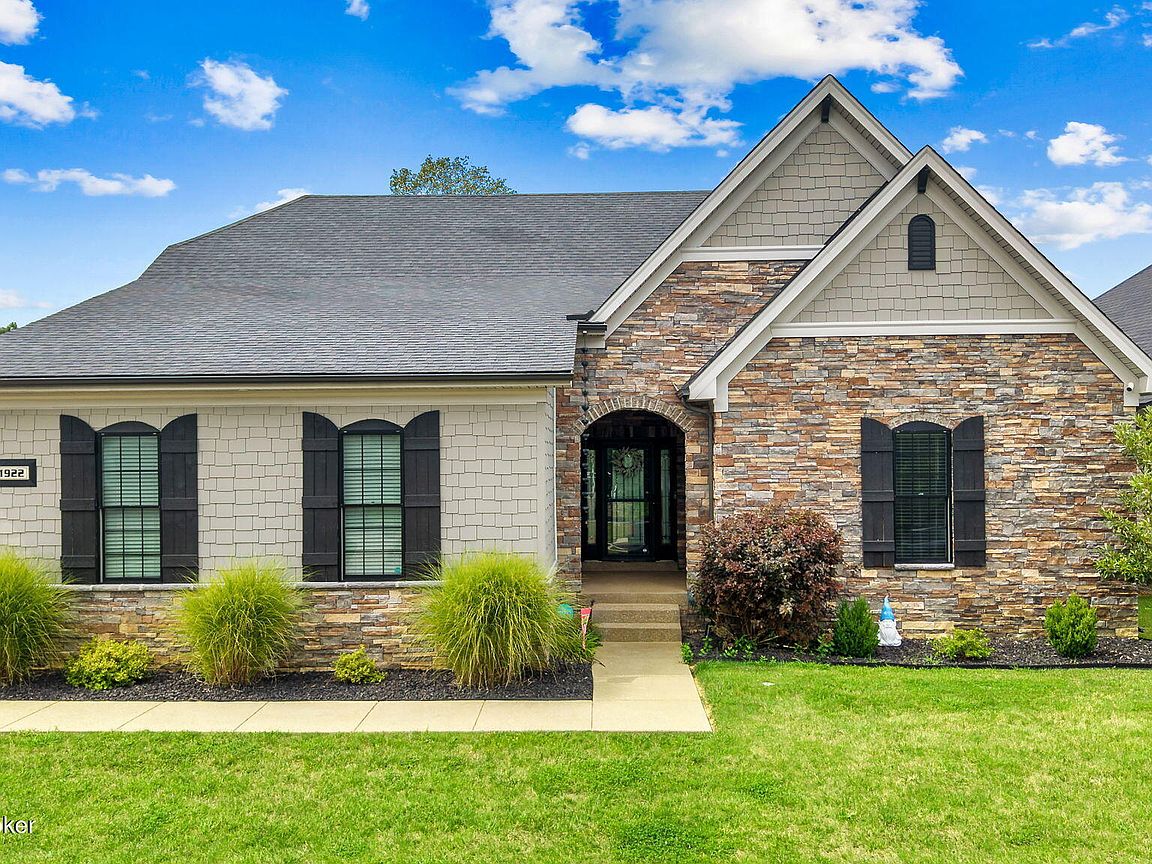
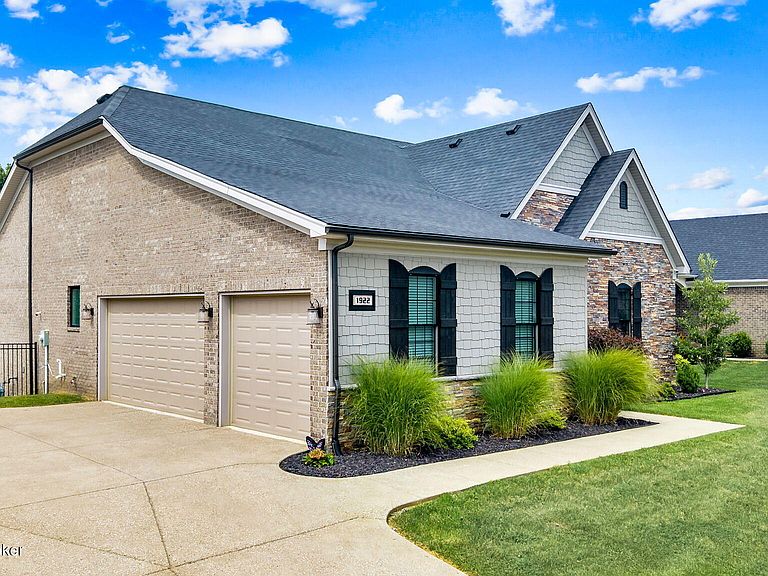
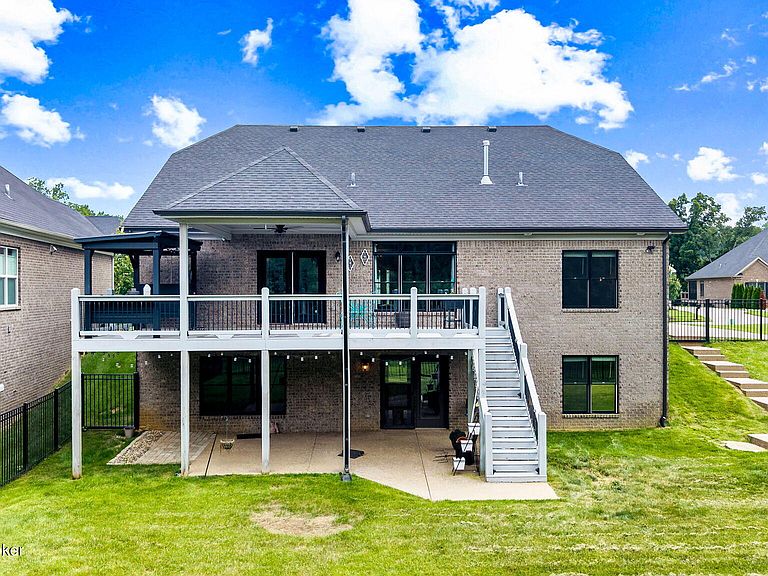
Welcome to one of the nicest homes in Twin Lakes at Floyds Fork. From the upgraded finishes to the extra touches the sellers added after construction, it's easy to see this home wasn't built like the average one in the neighborhood. Offering 2,614 square feet of finished living space, this 4-bedroom, 3-bath home checks all the boxes. The open layout features upgraded quartz countertops, GE convection and Advantium appliances, a large walk-in pantry, custom built-in bookcases surrounding the natural gas fireplace, and a first-floor laundry room. The spacious primary suite is a standout with a custom feature wall and a beautifully upgraded bath featuring a glass shower, body spray system, floating vanity, and bidet. Downstairs, you'll find 872 finished square feet with 9-foot ceilings, plus, additional unfinished space that's currently set up with a golf simulator and offers plenty of room for storage, hobbies, or a home gym. Outside, the deck was extended by 10 feet, includes a covered grilling area, making it the perfect place to relax or entertain. Add in the Wi-Fi-enabled irrigation system, upgraded landscaping, double-wide driveway, and oversized three-car garage, and you've got a home that's been thoughtfully upgraded from top to bottom.
Getting Around
 Car-Dependent
 Very Limited Transit
 Somewhat Bikeable
Schools
Construction
Condition
- Year built: 2022
Materials
- Foundation: Concrete Perimeter
- Roof: Shingle
- Construction materials: Vinyl Siding,Brick
Type & Style
- Home type: SingleFamily
- Architectural style: Traditional
- Property subType: Single Family Residence
Interior
Basement
- Has basement: Yes
- Basement: Finished,Walkout Finished
Bedroom
- Level: First
Bedroom
- Level: First
Bedrooms & Bathrooms
- Bedrooms: 4
- Bathrooms: 3
- Full bathrooms: 3
Exercise Room
- Level: Basement
Features
- Number of fireplaces: 1
- Fireplace: Yes
- Finished area below ground: 872
- Finished area above ground: 2,614
Foyer
- Level: First
Full Bathroom
- Level: First
Full Bathroom
- Level: Basement
Great Room
- Level: Basement
Heating & Cooling
- Heating features: Electric
- Cooling features: Central Air
Interior Area
- Total structure area: 2,614
- Total interior livable area: 3,486 sqft
Kitchen
- Level: First
Living Room
- Level: First
Office
- Level: First
Primary Bathroom
- Level: First
Primary Bedroom
- Level: First
Property
Details
- Parcel number: 21170400820000
Features
- Stories: 1
- Patio & porch: Deck
- Fencing: Split Rail
Lot
- Lot size: 10,454 sqft
Parking
- Total spaces: 3
- Parking features: Attached,Driveway
- Has garage: Yes
- Attached garage spaces: 3
- Covered spaces: 3
- Has uncovered spaces: Yes