


1349 Nimbus Ct, Pomona, CA, 91768
About This Home
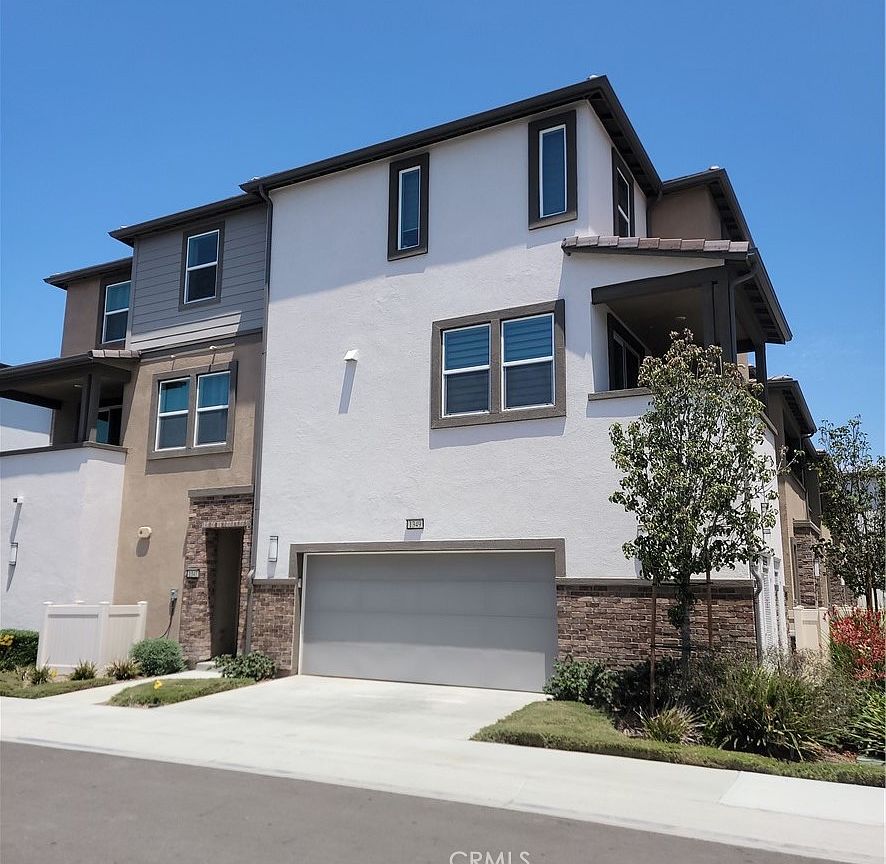
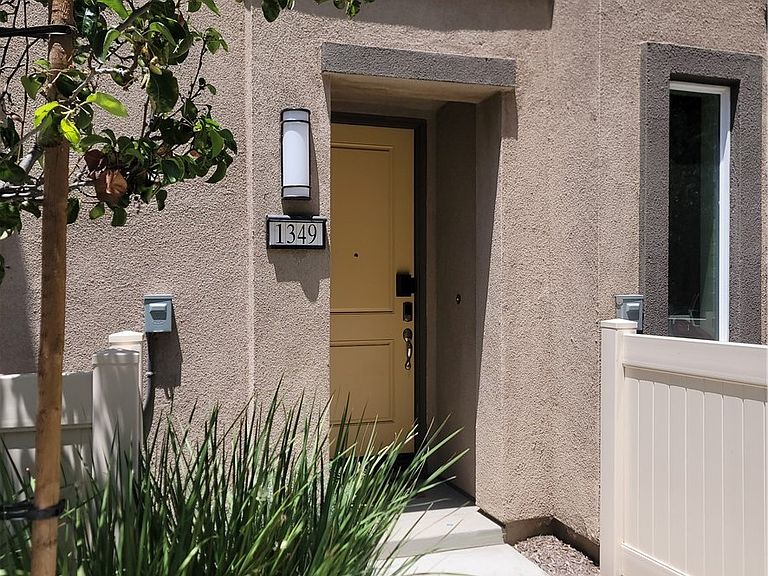
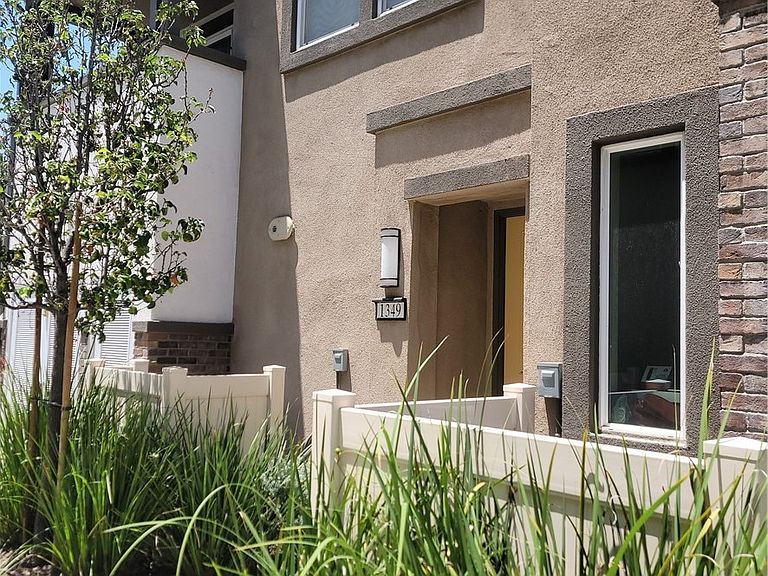
Welcome home to this beautifully designed, three-story end unit offering approximately 1,215 sq. ft. of modern living space with 2 bedrooms and 2.5 baths. Ideally situated in one of Pomona’s newest communities, this residence combines style, comfort, and exceptional functionality. The open-concept main living area is filled with natural light and extends to a private outdoor deck—an ideal setting for relaxing or entertaining. As a corner unit, the home enjoys enhanced sunlight throughout the day along with open views that create a bright, airy atmosphere. Community-installed solar panels provide long-term energy savings and help reduce monthly utility costs. Thoughtful upgrades elevate the home’s everyday livability, including Stainless Steel Appliances, kitchen island, enhanced kitchen gray cabinetry with pull-out drawers, a pantry designed for maximum organization, recessed lighting and wired for ceiling fans in bedrooms. Additional closets throughout the home, understairs storage, and a dedicated stackable laundry closet further enhance convenience. The attached garage features expanded storage options. Parking is a standout feature—this home offers an attached 2-car garage plus a rare 2-car driveway, a highly desirable benefit within the community. Residents enjoy access to impressive amenities including flexible community spaces, an outdoor grilling area, and a resort-style pool. With modern upgrades, and a quiet yet convenient location, this exceptional home delivers comfort, functionality, and value all in one. Pictures are of property without furniture and virtual. Gray Cabinets within Kitchen and Bathroom Vanities.
Getting Around
 Car-Dependent
 Some Transit
 Somewhat Bikeable
Schools
Construction
Condition
- Year built: 2023
Materials
- Roof: Concrete,Tile
Type & Style
- Home type: Condo
- Architectural style: Contemporary
- Property subType: Condominium
Interior
Appliances
- Appliances included: Dishwasher,ENERGY STAR Qualified Appliances,Free-Standing Range,Disposal,Microwave,Refrigerator,Tankless Water Heater,Vented Exhaust Fan
- Laundry features: Washer Hookup,Gas Dryer Hookup,Inside,Laundry Room,Stacked,Upper Level
Bathroom
- Features: Bathroom Exhaust Fan,Dual Sinks,Solid Surface Counters,Separate Shower,Tub Shower
Bedroom
- Features: All Bedrooms Up
Bedrooms & Bathrooms
- Bedrooms: 2
- Bathrooms: 3
- Full bathrooms: 2
- 1/2 bathrooms: 1
- Main level bathrooms: 1
Features
- Breakfast Area,Open Floorplan,Solid Surface Counters,All Bedrooms Up,Walk-In Closet(s)
- Window features: Custom Covering(s),Screens
- Flooring: Carpet,Laminate
- Fireplace features: None
- Common walls with other units/homes: 1 Common Wall,End Unit,No One Above,No One Below
Heating & Cooling
- Heating features: ENERGY STAR Qualified Equipment
- Cooling features: Central Air,ENERGY STAR Qualified Equipment,Gas,High Efficiency
Interior Area
- Total interior livable area: 1,215 sqft
Kitchen
- Features: Kitchen Island,Kitchen/Family Room Combo,Solid Surface Counters
Other
- Features: Walk-In Closet(s)
Property
Accessibility
- Accessibility features: None
Details
- Parcel number: 8358035133
- Attached to another structure: Yes
- Special condition: Standard
Features
- Levels: Three Or More
- Stories: 3
- Entry location: Side
- Pool features: Fenced,Association
- Patio & porch: Covered,Patio
- Exterior features: Lighting,Rain Gutters
- Spa features: None
- Fencing: None
- Has view: Yes
- View description: Neighborhood
Lot
- Lot size: 9,607 sqft
Parking
- Total spaces: 2
- Parking features: Direct Access,Door-Single,Driveway,Garage Faces Front,Garage,Garage Door Opener
- Has garage: Yes
- Attached garage spaces: 2
- Covered spaces: 2