

110 Fall Pippin Ct, Clarkesville, GA, 30523
About This Home
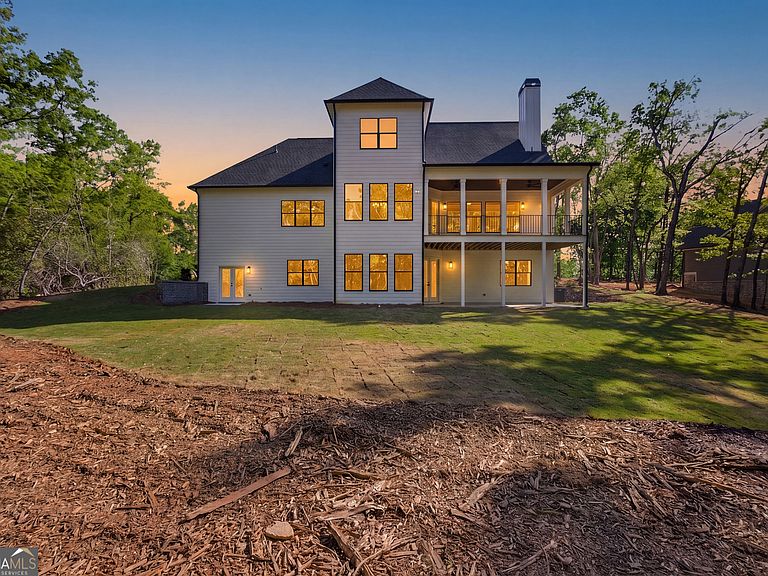
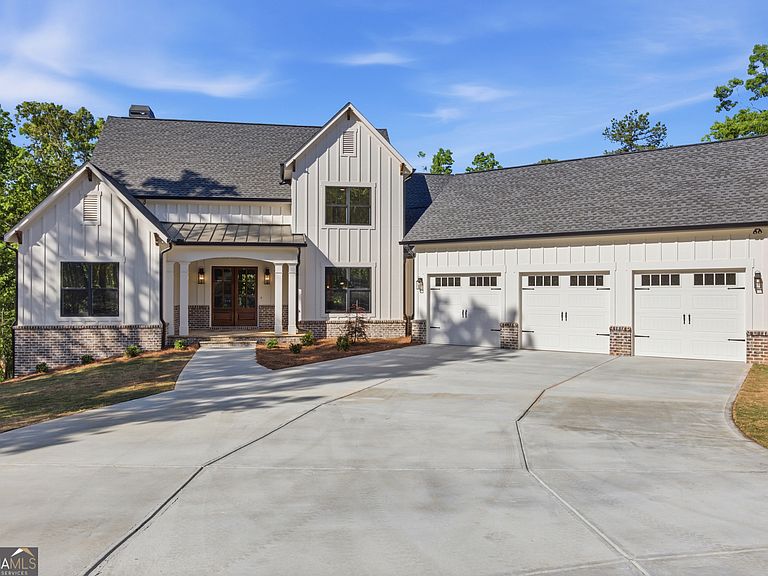
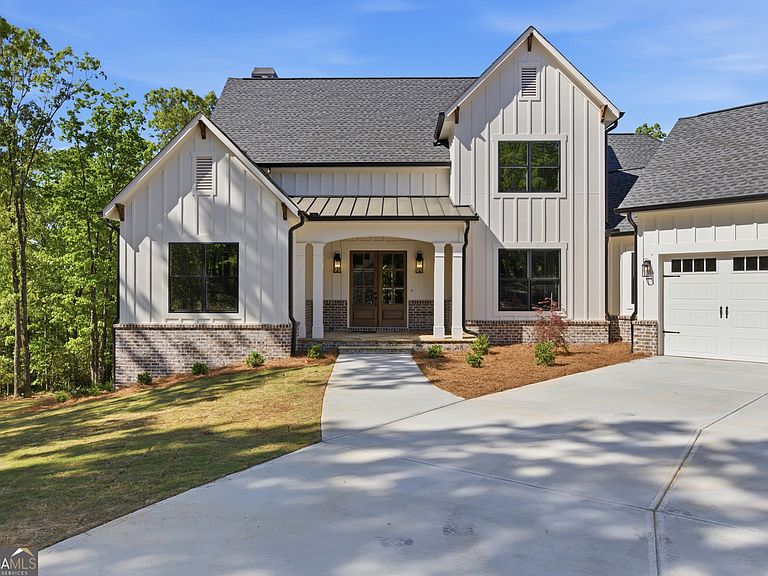
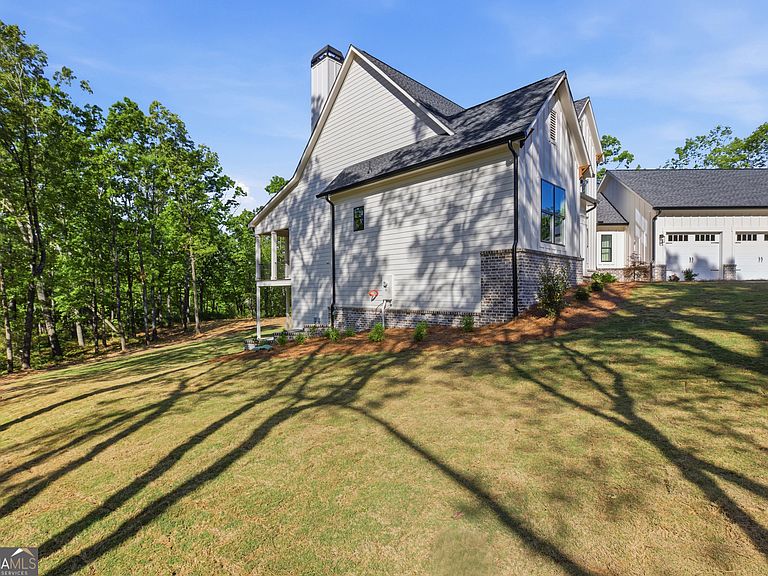
Luxury New Construction in The Orchard - Built by Paramount Community Homes Welcome to this exceptional new construction by Paramount Community Homes, one of Northeast Georgia's premier builders, located in the highly sought-after The Orchard Golf & Country Club. This stunning three-level home offers over 5,600 total square feet of thoughtfully designed living space, combining timeless craftsmanship with high-end finishes throughout. The main level features both an owner's suite and a private junior suite, delivering convenience and flexibility for multi-generational living or guest accommodations. Designed for both everyday living and entertaining, the spacious floor plan includes an expansive family room along with a versatile secondary living area that can easily serve as a formal living room, dining room, or private den. Every bedroom is a full en-suite, providing comfort and privacy for family and guests alike. Situated on over a one-acre estate-sized corner lot on a quiet cul-de-sac, the home offers seasonal mountain views and a private, peaceful setting that defines North Georgia living. Built with the quality and attention to detail that Paramount Community Homes is known for, this residence showcases superior construction, upscale materials, custom cabinetry, and refined architectural finishes inside and out-where no corners are cut and craftsmanship is evident at every turn. About The Community The Orchard Golf & Country Club is a private, gated mountain community featuring a championship 18-hole golf course, clubhouse, tennis courts, lakes, and abundant natural beauty, making it one of the premier lifestyle communities in Northeast Georgia. Location Highlights Located just minutes from downtown Clarkesville-the charming county seat of Habersham County-this home offers the perfect blend of privacy and accessibility. Clarkesville is known for its small-town charm, historic roots, and proximity to outdoor destinations like the North Georgia mountains, lakes, and state parks. Like all Paramount Community homes this amazing new build is offered with a true Builders 2/10 home warranty. Move-In Ready Construction is now complete and the home is ready for its new owner-offering a rare opportunity to step into a brand-new luxury home without the wait.
Getting Around
 Car-Dependent
 Very Limited Transit
 Not Bike Friendly
Schools
Construction
Condition
- Property condition: New Construction
- New construction: Yes
- Year built: 2026
Materials
- Roof: Composition
- Construction materials: Concrete,Other
Type & Style
- Home type: SingleFamily
- Architectural style: Craftsman
- Property subType: Single Family Residence
Interior
Appliances
- Appliances included: Cooktop,Dishwasher,Disposal,Double Oven,Electric Water Heater,Ice Maker,Microwave,Oven,Stainless Steel Appliance(s)
- Laundry features: Mud Room
Basement
- Has basement: Yes
- Basement: Concrete,Daylight,Exterior Entry,Full
Bedrooms & Bathrooms
- Bedrooms: 4
- Bathrooms: 5
- Full bathrooms: 4
- 1/2 bathrooms: 1
- Main level bathrooms: 2
- Main level bedrooms: 2
Dining Room
- Features: Seats 12+
Features
- Double Vanity,High Ceilings,Master On Main Level,Other,Separate Shower,Soaking Tub,Split Bedroom Plan,Tile Bath,Entrance Foyer,Walk-In Closet(s)
- Flooring: Hardwood,Laminate,Tile
- Number of fireplaces: 1
- Fireplace features: Family Room
- Fireplace: Yes
- Finished area below ground: 0
- Finished area above ground: 3,214
Heating & Cooling
- Heating features: Central,Dual,Electric,Heat Pump
- Cooling features: Ceiling Fan(s),Central Air,Dual,Electric,Heat Pump,Zoned
Interior Area
- Total structure area: 3,214
- Total interior livable area: 3,214 sqft
Kitchen
- Features: Breakfast Room,Kitchen Island,Walk-in Pantry
Property
Details
- Parcel number: 124 037D
Features
- Levels: Three Or More
- Stories: 3
- Patio & porch: Deck
- Exterior features: Dock,Sprinkler System
- Has view: Yes
- View description: Seasonal View
- Residential vegetation: Partially Wooded
Lot
- Lot size: 1.02 Acres
- Features: Corner Lot,Cul-De-Sac,Private,Sloped
Parking
- Parking features: Attached,Garage
- Has garage: Yes
Climate Risk is Financial Risk
Every home has a financial story beyond the listing price. Below, you’ll see the climate risks that could affect this property — and in Bills & Affordability, how those risks may influence repairs, insurance, utilities, and long-term value.
Biggest Threats for This Home
- Cold Wave

- Lightning

- Hail

- Ice Storm

- Strong Wind

- Tornado

How This Home’s Risks Compare
FEMA Declared Disasters Across Georgia Counties
Understanding the Costs
Financial advisors generally recommend spending no more than 30% of your gross household income on housing costs. In practice, many households stretch to 35% or beyond — especially in high-cost markets.
Estimated Costs Today
| Monthly | Annual | |
|---|---|---|
| Mortgage | $5,233 | $62,796 |
| Home Insurance * | $460 | $5,520 |
| Property Taxes | $491 | $5,892 |
| Electricity | $312 | $3,747 |
| Total | $6,496 | $77,952 |
Income You'd Need if You Spent...
Georgia FAIR Plan Programs

How Costs Could Change Over Time
Climate risk is quickly impacting all of the major home ownership costs. Adjust the growth rates and percentage of income spent on housing below to see how your housing costs could change over the next 10 years — and what income you'd need to keep up.
Comparing Against the Market
Price Per Sq Ft
vs Other Active Listings
Avg $/sqft
vs Homes Sold Last Month
Median $/sqft
Current Market Trends
Median Price Per Square Foot
The median price per square foot of homes sold in this area each month. Compare this to this listing's price per square foot to gauge whether the home is priced in line with recent sales.
Historicals for This Listing
Zestimate History ($/sqft)
Price History
| Date | Event | Price |
|---|---|---|
| 2026-04-27 | Listed for sale | $1,035,000 |
| 2026-04-24 | Listing removed | $1,050,000 |
| 2025-12-03 | Listed for sale | $1,050,000 |
 View on Zillow