



10420 68th Drive #AA01, Queens, NY, 11375
About This Home
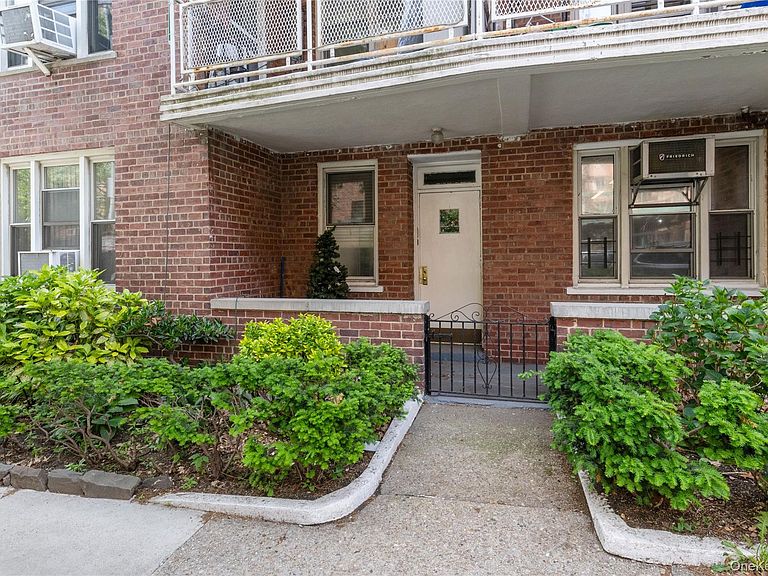
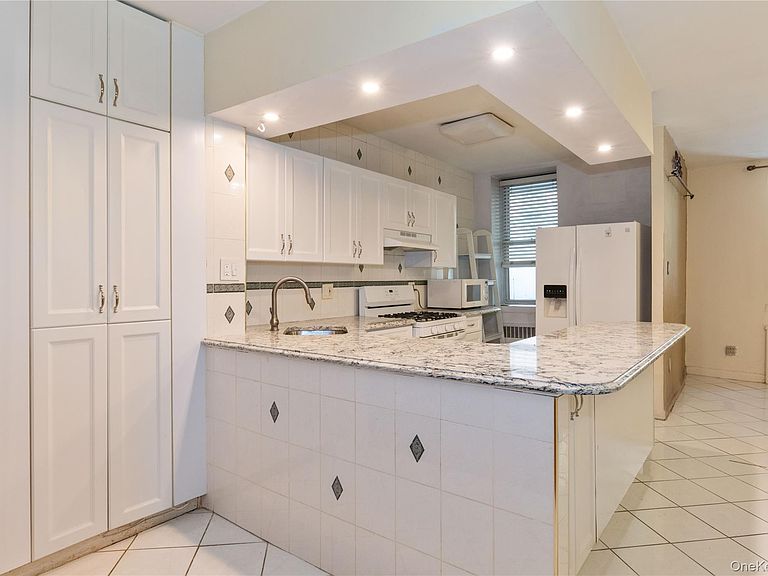
Welcome to The James Monroe, a boutique co-op just off Queens Boulevard in the heart of Forest Hills. This spacious two-bedroom residence blends neighborhood charm with modern convenience, offering comfortable living in one of Queens’ most desirable communities. Enjoy a private garden-style entrance that gives the home a townhouse-like feel while maintaining the perks of full-service co-op living. Inside, you’ll find generously sized bedrooms, a bright open living area, hardwood floors, and ample closet space — all designed for effortless everyday living and entertaining. The James Monroe is a well-maintained post-war cooperative celebrated for its boutique atmosphere and attentive staff. Amenities include renovated common areas, a fitness center, laundry facilities, bike storage, and garage parking. Residents love its peaceful setting just moments from the best of Forest Hills — Austin Street’s cafés, restaurants, and shops, plus parks, tennis clubs, and easy access to E/F/M/R subways, express buses, and the LIRR for a seamless Manhattan commute.
Getting Around
 Walker's Paradise
 Very Limited Transit
 Bikeable
Schools
Construction
Condition
- Year built: 1954
Materials
- Construction materials: Brick
Type & Style
- Home type: Cooperative
- Architectural style: Other
- Property subType: Stock Cooperative,Residential
Interior
Appliances
- Appliances included: Dishwasher,Gas Range,Microwave,Refrigerator,Trash Compactor
- Laundry features: Common Area,Laundry Room
Bedrooms & Bathrooms
- Bedrooms: 2
- Bathrooms: 1
- Full bathrooms: 1
Features
- First Floor Bedroom,First Floor Full Bath,Eat-in Kitchen,Elevator,Granite Counters,High Ceilings,Kitchen Island,Open Floorplan,Primary Bathroom
Heating & Cooling
- Heating features: Oil
- Cooling features: Wall/Window Unit(s)
Interior Area
- Total structure area: 900
- Total interior livable area: 900 sqft
Property
Details
- Parcel number: 02139000710420000000AA01
- Special condition: None
Parking
- Parking features: On Street
- Has garage: Yes
- Has uncovered spaces: Yes