


15965 McKeown Rd, Cameron, OK, 74932
About This Home
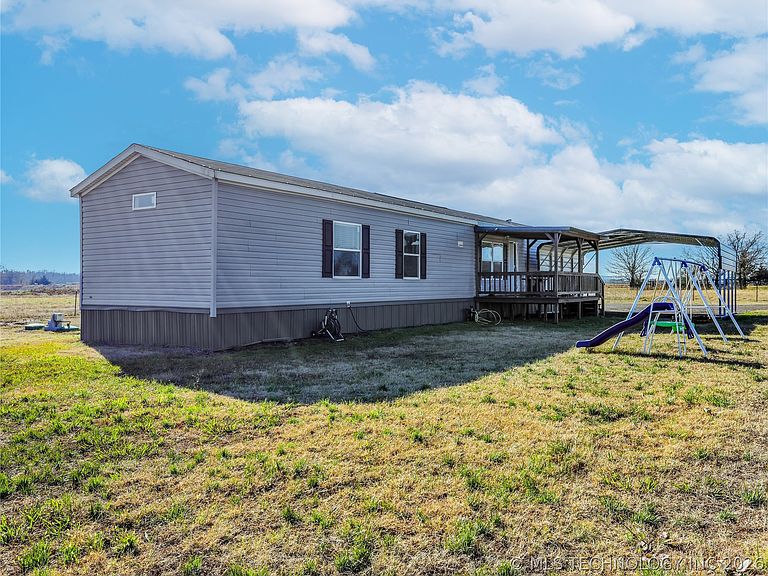
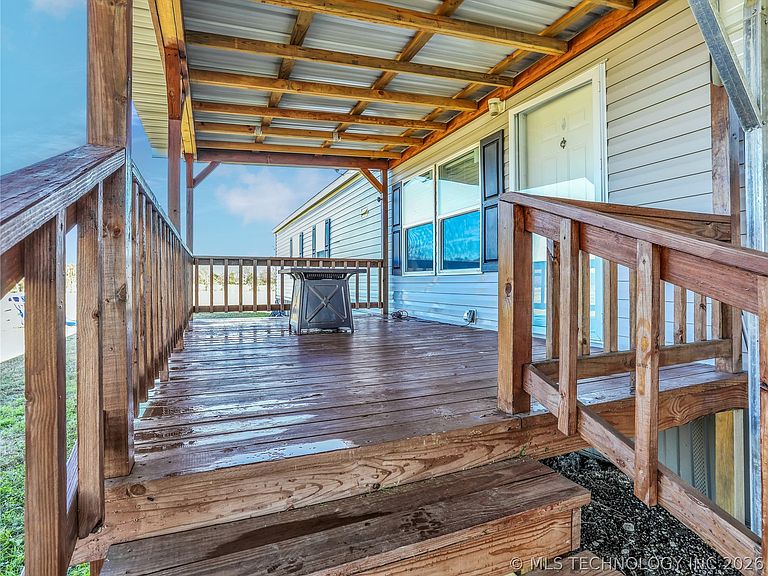
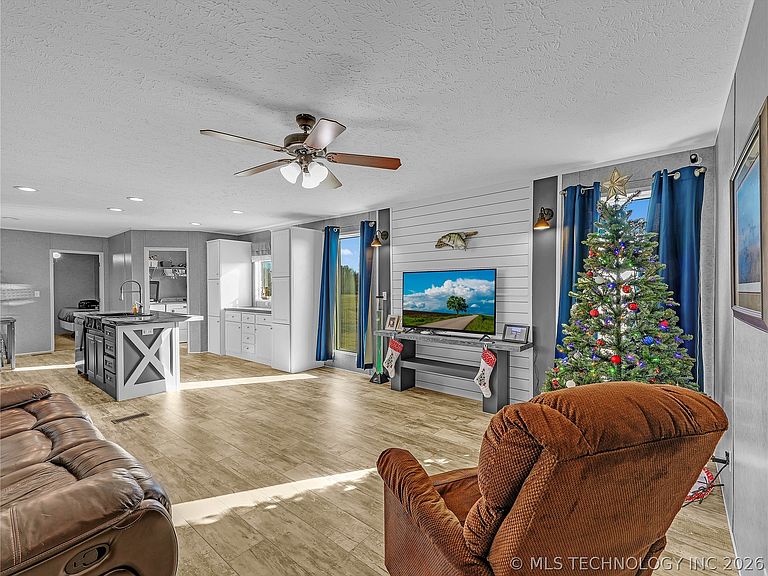
This turnkey 3 bedroom, 2 bathroom home sits on a cleared piece of land with open space and a beautiful view of Cavanal. The split floor plan and open concept layout make the space feel comfortable and functional from the moment you walk in. The living area features built-in ambient lighting and connects to the farmhouse style kitchen with a center island, cabinet storage, and plenty of natural light. The primary suite includes a large closet with built-in shelving, a soaker tub, and a separate walk-in shower. Outside, the property offers space for a garden, animals, or future additions. A new detached carport is already in place. If you're looking for a comfortable home with acreage without giving up quick access to town, schools, and amenities, this property is worth a look. Schedule your private showing today.
Getting Around
 Car-Dependent
 Very Limited Transit
 Somewhat Bikeable
Schools
Construction
Condition
- Year built: 2023
Materials
- Foundation: Tie Down
- Roof: Other
- Construction materials: Manufactured,Vinyl Siding
Type & Style
- Home type: MobileManufactured
- Property subType: Manufactured Home,Single Family Residence
Interior
Appliances
- Appliances included: Dryer,Dishwasher,Electric Water Heater,Microwave,Other,Oven,Range,Refrigerator,Stove,Washer
- Laundry features: Washer Hookup
Bedrooms & Bathrooms
- Bedrooms: 3
- Bathrooms: 2
- Full bathrooms: 2
Features
- High Speed Internet,Laminate Counters,Ceiling Fan(s),Electric Oven Connection,Electric Range Connection,Programmable Thermostat
- Window features: Other
- Flooring: Vinyl
Heating & Cooling
- Heating features: Central,Electric
- Cooling features: Central Air
Interior Area
- Total structure area: 1,140
- Total interior livable area: 1,140 sqft
Property
Details
- Parcel number: 00003508N26E000900
Features
- Levels: One
- Stories: 1
- Pool features: None
- Patio & porch: Covered,Patio
- Exterior features: Gravel Driveway,None
- Fencing: Barbed Wire
- Living area range: 1000-1250 SqFt
Lot
- Lot size: 5.59 Acres
- Features: Farm,Ranch
Parking
- Total spaces: 2
- Parking features: Carport,Detached,Garage
- Has garage: Yes
- Attached garage spaces: 2
- Covered spaces: 2
- Carport: Yes