


65000 E Highway 26 #Wfb2, Welches, OR, 97067
About This Home
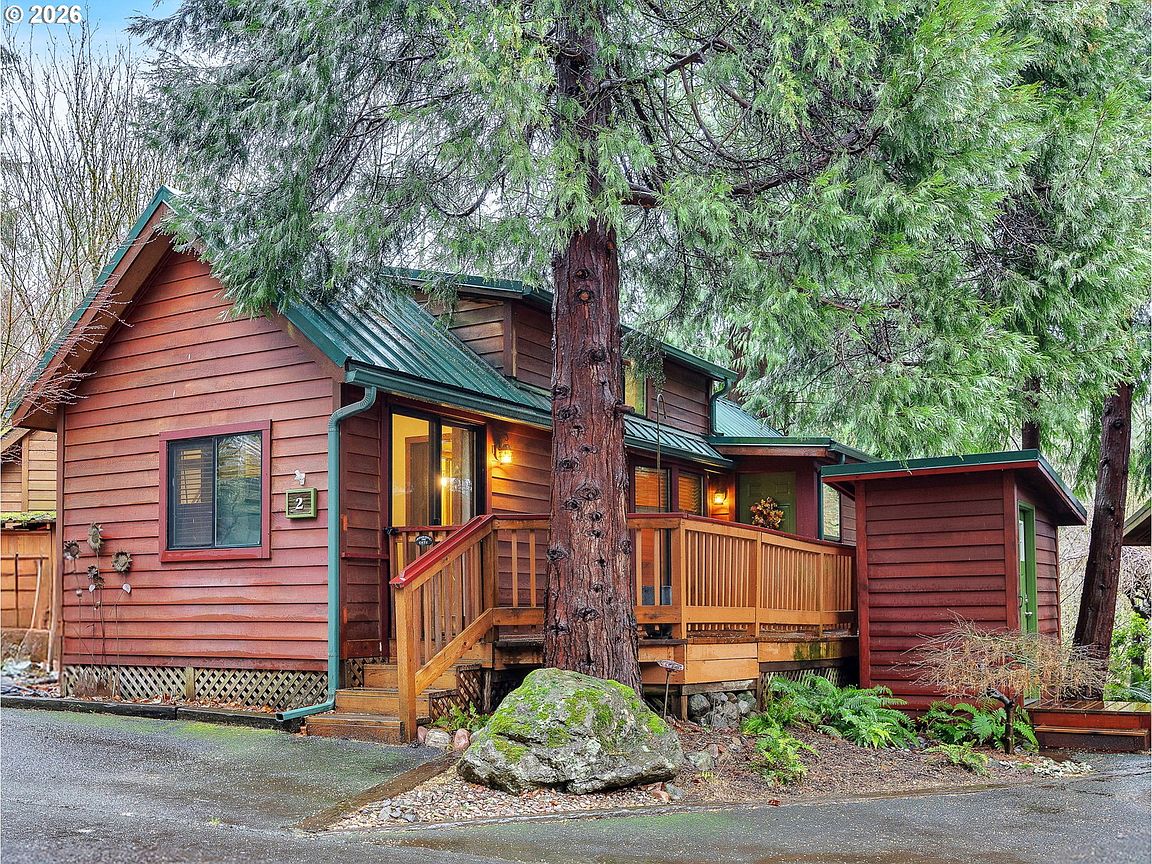
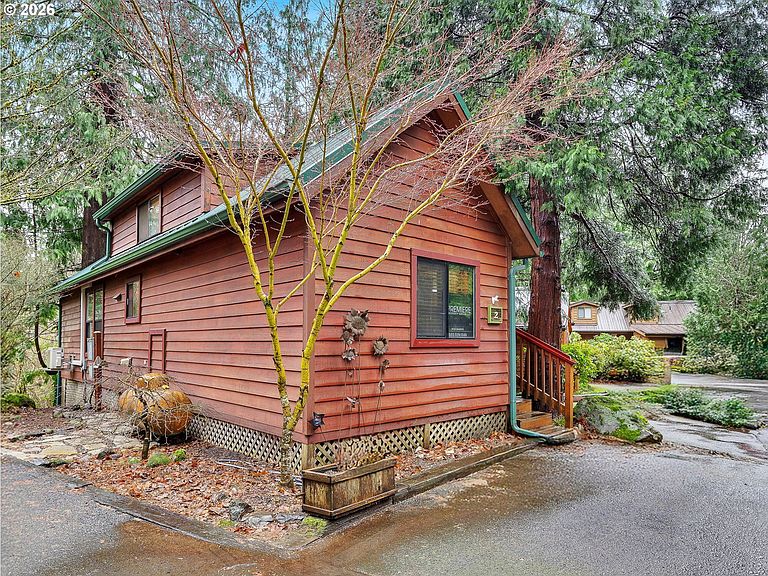
This charming cabin nestled in the trees features a vaulted ceiling and an open-concept feel. The cabin has a private deck that wraps around to the back, offering a peaceful wooded view. It includes a convenient loft space that could serve as an additional bed, playroom, or office. Additionally, the property includes a storage shed and two dedicated parking spaces. Mt Hood Village offers a private, scenic community that provides excellent amenities, including swimming pool, hot tub, sauna, game room, community center, laundry facilities, a recreation center, and access to numerous hiking trails and nature areas. Less than an hour away from Portland for your own private getaway, this is perfect for anyone seeking a simpler lifestyle. This unit is subject to a land lease and park rules rather than an HOA.
Getting Around
 Car-Dependent
 Very Limited Transit
 Somewhat Bikeable
Schools
Construction
Condition
- Property condition: Resale
- Year built: 1998
Materials
- Foundation: Skirting
- Roof: Metal
- Construction materials: Cedar
Type & Style
- Home type: MobileManufactured
- Architectural style: Cabin
- Property subType: Residential,Manufactured Home
Interior
Appliances
- Appliances included: Free-Standing Gas Range,Free-Standing Refrigerator,Stainless Steel Appliance(s),Electric Water Heater
- Laundry features: Laundry Room
Basement
- Basement: Crawl Space
Bedrooms & Bathrooms
- Bedrooms: 1
- Bathrooms: 1
- Full bathrooms: 1
- Main level bathrooms: 1
Dining Room
- Level: Main
Features
- Ceiling Fan(s),Vaulted Ceiling(s),Pantry
- Window features: Double Pane Windows
- Flooring: Laminate
Heating
- Heating features: Forced Air,Mini Split
Interior Area
- Total structure area: 737
- Total interior livable area: 737 sqft
Kitchen
- Level: Main
Living Room
- Level: Main
Master Bedroom
- Level: Main
Property
Details
- Parcel number: 04000431
- On leased land: Yes
- Lease amount: 927
- Land lease expiration date: 1938038400000
Features
- Stories: 2
- Patio & porch: Deck
- Spa features: Association
- Has view: Yes
- View description: Seasonal,Territorial,Trees/Woods
Lot
- Features: Level,Trees,SqFt 0K to 2999
Parking
- Parking features: Parking Pad
- Has uncovered spaces: Yes