



2743 Ocean Dr APT 47E, Vero Beach, FL, 32963
2beds
2baths
1,712sqft
$699,000
$408price/sqft
$5,480/moest. monthly cost
$219,200/yrincome needed
About This Home
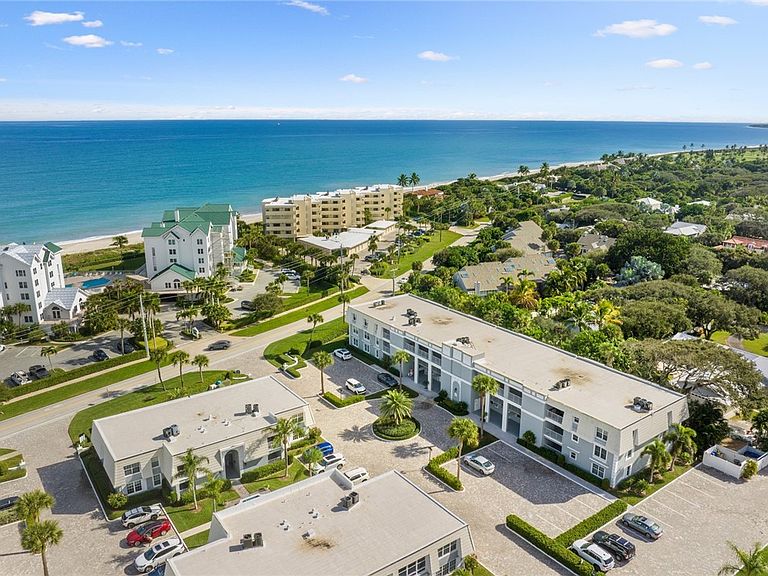
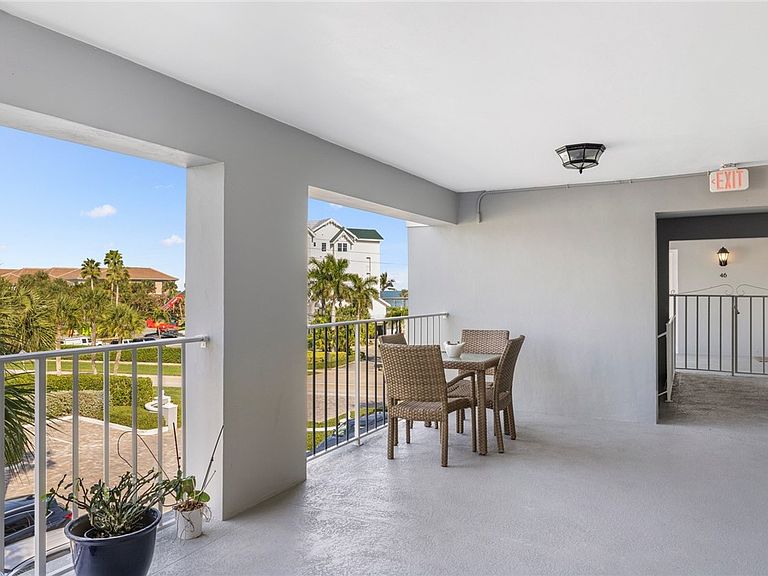
MUST SEE! This elegantly renovated south-facing condo offers over 1,700sq.ft of refined coastal living with ocean views, a sophisticated open layout, soft wood flooring, and a gourmet kitchen appointed with Carrara marble counters. The serene primary suite features an updated bath with a walk-in shower, and the guest bath is updated as well. A perfect place to relax. Spacious patio offers sunrises, sunsets and space shuttle launches. Rare opportunity to own a turnkey luxury retreat. Walk to beach access! Prime in-town location is just a short walk from upscale shops, fine dining and parks.
Getting Around
60
 Somewhat Walkable
0
 Very Limited Transit
65
 Bikeable
Schools
7/10
7/10
5/10
Construction
Condition
- Year built: 1972
Materials
- Roof: Other,Rolled/Hot Mop
- Construction materials: Block,Concrete
Type & Style
- Home type: Condo
- Architectural style: Three Story
- Property subType: Condominium
Interior
Appliances
- Appliances included: Dishwasher,Electric Water Heater,Disposal,Microwave,Range,Refrigerator,Washer
- Laundry features: Common Area,Laundry Room,In Unit
Bedroom
- Dimensions: 18x13
Bedroom
- Dimensions: 15x12
Bedrooms & Bathrooms
- Bedrooms: 2
- Bathrooms: 2
- Full bathrooms: 2
Dining Room
- Dimensions: 12x11
Features
- Crown Molding,Walk-In Closet(s)
- Door features: Sliding Doors
- Window features: Single Hung
- Flooring: Tile,Wood
Heating & Cooling
- Heating features: Central,Electric
- Cooling features: Central Air,Electric
Interior Area
- Total interior livable area: 1,712 sqft
Kitchen
- Dimensions: 12x08
Living Room
- Dimensions: 26x16
Porch
- Dimensions: 12x08
Property
Details
- Parcel number: 32403200017005000047.0
- Attached to another structure: Yes
- Zoning: ,
- Zoning description: Residential
Features
- Levels: Three Or More
- Stories: 3
- Pool features: None
- Exterior features: Sprinkler/Irrigation
- Has view: Yes
- View description: Other
- Waterfront features: None
- Living area range: 1601-1800
Lot
- Features: Other
Parking
- Parking features: Assigned,Uncovered
- Has uncovered spaces: Yes