



109 N West St, Alexandria, VA, 22314
About This Home
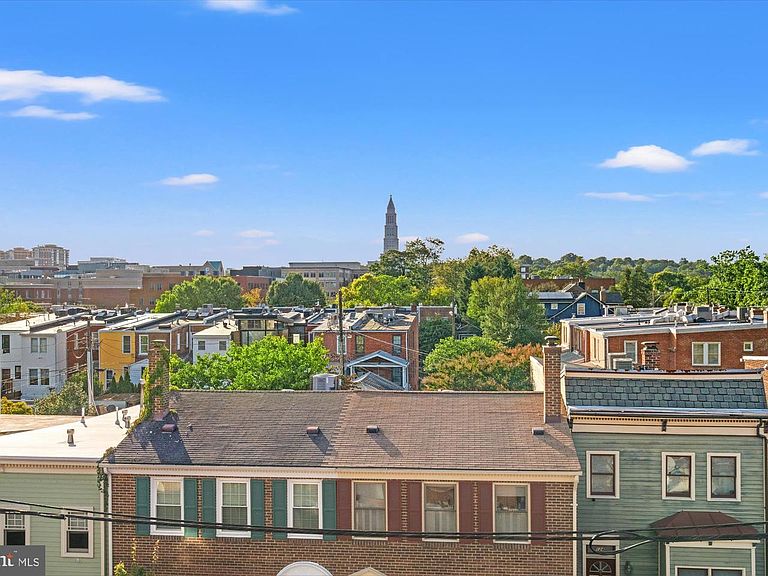
*Stunning brand-new luxury *MODEL HOME now OPEN***Model Home is at 107 N West St Address ** Google Maps or Waze***Fully complete and ready to tour MODEL HOME now OPEN and available to walk thru by Appointment----Brooks Estate is over 60% Sold Out, but some of the best units are still available--Some Models available with an ELEVATOR Brooks Estate – Old Town’s Newest Luxury Address at the corner of historic Cameron St & N West just blocks from the King Street Metro Introducing Brooks Estate Open for public touring–Visit the conpleted model showcase - a collection of 13 brand-new, luxuriously appointed 3/4-bedroom 2 car garage townhomes, each featuring 4.5 baths and a private 2-car garage and large outdoor Roof top Terrace. Perfectly positioned at the corner of N West and Cameron Streets, these homes place you in the heart of Old Town Alexandria—just half a block from the famed King Street shopping and dining scene, and only a short walk to both King Street and Braddock Road Metro stations. Park your car and simply live. Designed for today’s active lifestyle, each residence spans three stories plus a sunlit finished loft and an expansive rooftop terrace. Inside, you’ll discover details and finishes that set a new standard for luxury living in Old Town. From European white oak “sand-in-place” wide-plank hardwood floors to a magnificent chef’s kitchen and a spacious, spa-inspired primary suite, every feature has been thoughtfully considered. Step outside to your private rooftop terrace and take in sweeping views of the Masonic Temple and the city skyline. Whether you’re dining, relaxing, or entertaining, these remarkable homes blend modern craftsmanship with timeless elegance—offering a lifestyle that is truly beyond comparison. Choose your new home at Brooks Estate and experience the best of Old Town living—where style, convenience, comfort and superior craftmanship meet.*** Call or Email for a Private Showing Today!
Getting Around
 Walker's Paradise
 Excellent Transit
 Very Bikeable
Schools
Construction
Condition
- Property condition: Excellent
- New construction: Yes
- Year built: 2026
Materials
- Foundation: Concrete Perimeter
- Construction materials: Advanced Framing,Brick Front,Cast Iron Plumbing,Fiber Cement,HardiPlank Type,Low VOC Insulation,Spray Foam Insulation,Stick Built,Other
Other
- Builder model: The Kendall
Type & Style
- Home type: Townhouse
- Architectural style: Colonial,Contemporary,Transitional
- Property subType: Townhouse
Interior
Appliances
- Appliances included: Range,Refrigerator,Microwave,Dishwasher,Disposal,Dryer,Dual Flush Toilets,Energy Efficient Appliances,ENERGY STAR Qualified Washer,ENERGY STAR Qualified Dishwasher,ENERGY STAR Qualified Refrigerator,Exhaust Fan,Ice Maker,Range Hood,Six Burner Stove,Stainless Steel Appliance(s),Washer,Water Heater
- Laundry features: Laundry Room
Bathroom1
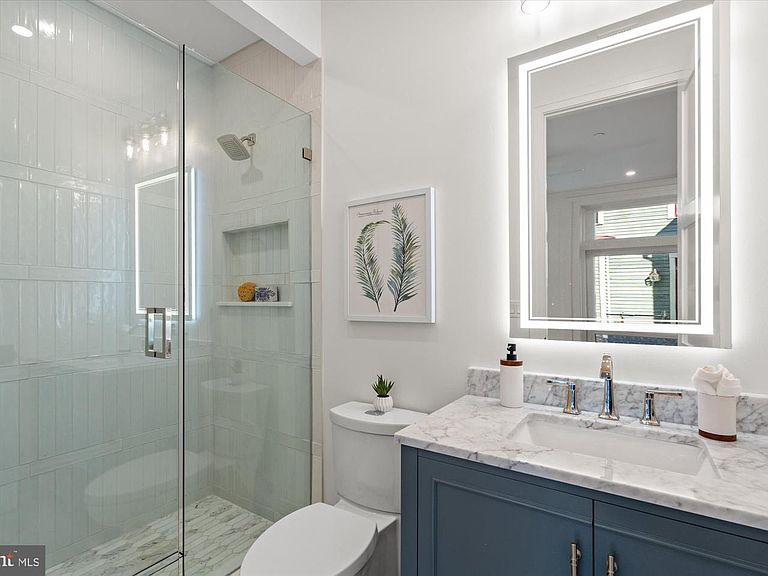
- Features: Bathroom - Walk-In Shower,Recessed Lighting,Lighting - LED,Countertop(s) - Quartz
- Level: Upper
Bathroom2
- Features: Countertop(s) - Quartz,Bathroom - Tub Shower,Flooring - Ceramic Tile
- Level: Upper
Bathroom3
- Features: Bathroom - Walk-In Shower,Countertop(s) - Quartz,Flooring - Marble,Lighting - LED,Recessed Lighting
- Level: Main
Bedroom2
- Features: Flooring - HardWood,Ceiling Fan(s),Crown Molding,Attached Bathroom
- Level: Upper
Bedroom3
- Features: Flooring - HardWood,Ceiling Fan(s),Attached Bathroom,Lighting - Ceiling,Lighting - LED
- Level: Main
Bedroom4
- Features: Flooring - HardWood,Ceiling Fan(s),Recessed Lighting,Lighting - LED,Walk-In Closet(s)
- Level: Upper
Bedrooms & Bathrooms
- Bedrooms: 4
- Bathrooms: 5
- Full bathrooms: 4
- 1/2 bathrooms: 1
- Main level bathrooms: 1
- Main level bedrooms: 1
Dining Room
- Features: Flooring - HardWood,Lighting - LED,Recessed Lighting
- Level: Upper
Features
- Bar,Bathroom - Walk-In Shower,Breakfast Area,Built-in Features,Butlers Pantry,Ceiling Fan(s),Crown Molding,Dining Area,Elevator,Open Floorplan,Family Room Off Kitchen,Formal/Separate Dining Room,Eat-in Kitchen,Kitchen - Gourmet,Kitchen Island,Kitchen - Table Space,Pantry,Primary Bath(s),Recessed Lighting,Upgraded Countertops,Walk-In Closet(s),Other,9'+ Ceilings,Dry Wall
- Door features: Insulated
- Window features: Double Hung,Double Pane Windows,Energy Efficient,ENERGY STAR Qualified Windows,Casement,Insulated Windows,Low Emissivity Windows,Screens,Transom,Bay/Bow
- Flooring: Wood,Marble,Heated,Ceramic Tile
- Finished area above ground: 2,610
Heating & Cooling
- Heating features: ENERGY STAR Qualified Equipment,Heat Pump,Programmable Thermostat,Solar,Zoned,Electric
- Cooling features: Central Air,Ceiling Fan(s),ENERGY STAR Qualified Equipment,Fresh Air Recovery System,Heat Pump,Programmable Thermostat,Multi Units,Solar Rough-In,Zoned,Electric
Interior Area
- Total structure area: 2,985
- Total interior livable area: 2,610 sqft
Kitchen
- Features: Flooring - HardWood,Countertop(s) - Quartz,Breakfast Room,Crown Molding,Dining Area,Kitchen Island,Eat-in Kitchen,Lighting - LED,Recessed Lighting
- Level: Upper
Laundry
- Level: Upper
Living Room
- Features: Flooring - HardWood,Crown Molding,Lighting - LED,Recessed Lighting
- Level: Upper
Other
- Features: Breakfast Bar,Flooring - HardWood
- Level: Upper
Primary Bathroom
- Features: Flooring - Heated,Flooring - Marble,Double Sink,Bathroom - Walk-In Shower,Flooring - Ceramic Tile,Countertop(s) - Quartz,Lighting - Ceiling,Lighting - LED
- Level: Upper
Primary Bedroom
- Features: Flooring - HardWood,Crown Molding,Ceiling Fan(s),Recessed Lighting,Lighting - LED,Walk-In Closet(s)
- Level: Upper
Property
Accessibility
- Accessibility features: None
Details
- Parcel number: NO TAX RECORD
- Zoning: CL
- Special condition: Standard
Features
- Levels: Four
- Stories: 4
- Pool features: None
- Patio & porch: Roof Deck
- Exterior features: Street Lights,Sidewalks,Storage,Flood Lights,Rain Gutters,Lighting,Extensive Hardscape
- Has view: Yes
- View description: Panoramic,Scenic Vista,Other
Lot
- Lot size: 1,684 sqft
- Features: Front Yard,Interior Lot,Landscaped,Vegetation Planting
Parking
- Total spaces: 2
- Parking features: Storage,Covered,Garage Faces Rear,Garage Door Opener,Inside Entrance,Oversized,Other,Electric Vehicle Charging Station(s),Private,Secured,Attached
- Has garage: Yes
- Attached garage spaces: 2
- Covered spaces: 2
Climate Risk is Financial Risk
Every home has a financial story beyond the listing price. Below, you’ll see the climate risks that could affect this property — and in Bills & Affordability, how those risks may influence repairs, insurance, utilities, and long-term value.
Biggest Threats for This Home
- Coastal Flooding

- Inland Flooding

- Strong Wind

- Earthquake

- Hail

- Hurricane

- Lightning

- Winter Weather

- Tsunami

How This Home’s Risks Compare
FEMA Declared Disasters Across Virginia Counties
Understanding the Costs
Financial advisors generally recommend spending no more than 30% of your gross household income on housing costs. In practice, many households stretch to 35% or beyond — especially in high-cost markets.
Estimated Costs Today
| Monthly | Annual | |
|---|---|---|
| Mortgage | $11,617 | $139,404 |
| Home Insurance * | $365 | $4,380 |
| Property Taxes | $2,173 | $26,076 |
| Electricity | $251 | $3,016 |
| Total | $14,406 | $172,872 |
Income You'd Need if You Spent...
Virginia FAIR Plan Programs

How Costs Could Change Over Time
Climate risk is quickly impacting all of the major home ownership costs. Adjust the growth rates and percentage of income spent on housing below to see how your housing costs could change over the next 10 years — and what income you'd need to keep up.
Comparing Against the Market
Price Per Sq Ft
vs Other Active Listings
Avg $/sqft
vs Homes Sold Last Month
Median $/sqft
Current Market Trends
Median Price Per Square Foot
The median price per square foot of homes sold in this area each month. Compare this to this listing's price per square foot to gauge whether the home is priced in line with recent sales.
Historicals for This Listing
Zestimate History ($/sqft)
Price History
| Date | Event | Price |
|---|---|---|
| 2026-05-23 | Listed for sale | $2,297,500 |
| 2026-05-19 | Listing removed | $2,400,000 |
| 2025-12-04 | Contingent | $2,400,000 |
| 2025-12-04 | Listed for sale | $2,400,000 |
 View on Zillow