

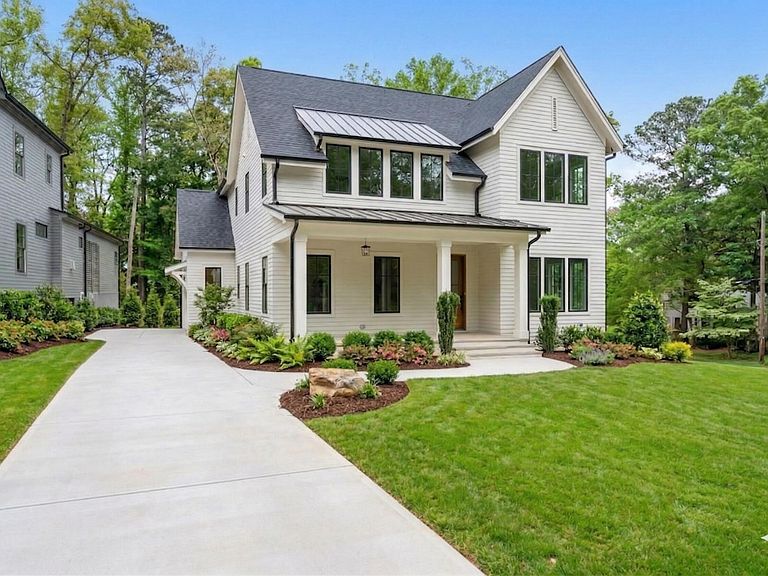


4 Chantilly Pl, Durham, NC, 27707
About This Home
Welcome to this exceptional newly constructed modern farmhouse finishing up in May 2026 in the heart of Forest Hills--a rare offering that seamlessly blends elevated design with everyday livability. Spanning over 4,500 square feet, this 5-bedroom, 4.5-bath residence is thoughtfully designed to accommodate both refined entertaining and relaxed daily living. The main level features a private guest suite, an expansive open-concept living and kitchen area, and a charming breakfast nook ideal for unhurried mornings. A light-filled study offers a quiet, inspiring space for work or creativity. Every detail has been carefully considered to create a home that feels both sophisticated and inviting. Upstairs, four additional bedrooms offer generous scale and natural light, while the primary suite serves as a true retreat--complete with a spa-like bath and a soaking tub overlooking the treetops. A two-car garage with finished space above provides exceptional flexibility for a studio, office, or recreation area. Outside, the expansive backyard invites endless possibilities for entertaining, play, or peaceful enjoyment. Tucked away on a quiet cul-de-sac, this home offers a rare sense of privacy just minutes--approximately seven--from Downtown Durham. Residents also enjoy close proximity to Forest Hills Park, with its tennis courts and scenic trails. With construction still underway, buyers have a unique opportunity to personalize finishes and bring their vision to life--an increasingly rare chance in one of Durham's most sought-after neighborhoods.
Getting Around
 Car-Dependent
 Some Transit
 Somewhat Bikeable
Schools
Construction
Condition
- New construction: Yes
- Year built: 2026
Materials
- Foundation: Block
- Roof: Shingle
- Construction materials: Fiber Cement
Notable Dates
- Major remodel year: 2026
Type & Style
- Home type: SingleFamily
- Architectural style: Farmhouse
- Property subType: Single Family Residence,Residential
Interior
Appliances
- Laundry features: Electric Dryer Hookup,Laundry Room,Washer Hookup
Basement
- Has basement: Yes
- Basement: Unfinished
Bedrooms & Bathrooms
- Bedrooms: 5
- Bathrooms: 5
- Full bathrooms: 4
- 1/2 bathrooms: 1
Features
- Built-in Features,Pantry,Cathedral Ceiling(s),Double Vanity,Dry Bar,Eat-in Kitchen,High Ceilings,In-Law Floorplan,Kitchen Island,Kitchen/Dining Room Combination,Living/Dining Room Combination,Quartz Counters,Second Primary Bedroom,Separate Shower,Smart Thermostat,Smooth Ceilings,Soaking Tub,Storage,Vaulted Ceiling(s),Walk-In Closet(s),Walk-In Shower,Wired for Data
- Flooring: Wood
- Number of fireplaces: 2
- Fireplace features: Living Room,Outside
- Fireplace: Yes
- Finished area below ground: 0
- Finished area above ground: 4,538
- Common walls with other units/homes: No Common Walls
Heating & Cooling
- Heating features: Forced Air,Natural Gas
- Cooling features: Central Air,Zoned
Interior Area
- Total structure area: 4,538
- Total interior livable area: 4,538 sqft
Property
Details
- Parcel number: 0821500086
- Zoning: RS-10
- Special condition: Standard
Features
- Levels: Two
- Stories: 2
- Patio & porch: Covered,Rear Porch
- Exterior features: Garden
- Spa features: None
- Has view: Yes
- View description: City,Trees/Woods
Lot
- Lot size: 0.37 Acres
- Features: Back Yard,City Lot,Corner Lot,Cul-De-Sac,Few Trees,Subdivided
Parking
- Total spaces: 4
- Parking features: Concrete,Electric Vehicle Charging Station(s),Garage,Garage Faces Side,On Site,On Street
- Has garage: Yes
- Attached garage spaces: 2
- Covered spaces: 2
- Has uncovered spaces: Yes
- Uncovered spaces: 2
Climate Risk is Financial Risk
Every home has a financial story beyond the listing price. Below, you’ll see the climate risks that could affect this property — and in Bills & Affordability, how those risks may influence repairs, insurance, utilities, and long-term value.
Biggest Threats for This Home
- Hail

- Heat Wave

- Inland Flooding

- Lightning

- Strong Wind

- Tornado

- Winter Weather

How This Home’s Risks Compare
FEMA Declared Disasters in Durham County and North Carolina
Understanding the Costs
Financial advisors generally recommend spending no more than 30% of your gross household income on housing costs. In practice, many households stretch to 35% or beyond — especially in high-cost markets.
Estimated Costs Today
| Monthly | Annual | |
|---|---|---|
| Mortgage | $10,087 | $121,044 |
| Home Insurance * | $751 | $9,012 |
| Property Taxes | $1,346 | $16,152 |
| Electricity | $422 | $5,072 |
| Total | $12,606 | $151,272 |
Income You'd Need if You Spent...
North Carolina FAIR Plan Programs

How Costs Could Change Over Time
Climate risk is quickly impacting all of the major home ownership costs. Adjust the growth rates and percentage of income spent on housing below to see how your housing costs could change over the next 10 years — and what income you'd need to keep up.
Comparing Against the Market
Price Per Sq Ft
vs Other Active Listings
Avg $/sqft
vs Homes Sold Last Month
Median $/sqft
Current Market Trends
Median Price Per Square Foot
The median price per square foot of homes sold in this area each month. Compare this to this listing's price per square foot to gauge whether the home is priced in line with recent sales.
Historicals for This Listing
Zestimate History ($/sqft)
Price History
| Date | Event | Price |
|---|---|---|
| 2026-04-10 | Price change | $1,995,000 |
| 2025-12-04 | Listed for sale | $2,185,000 |
 View on Zillow