




2 Ashford At Silo Rdg, Cuba, MO, 65453
About This Home
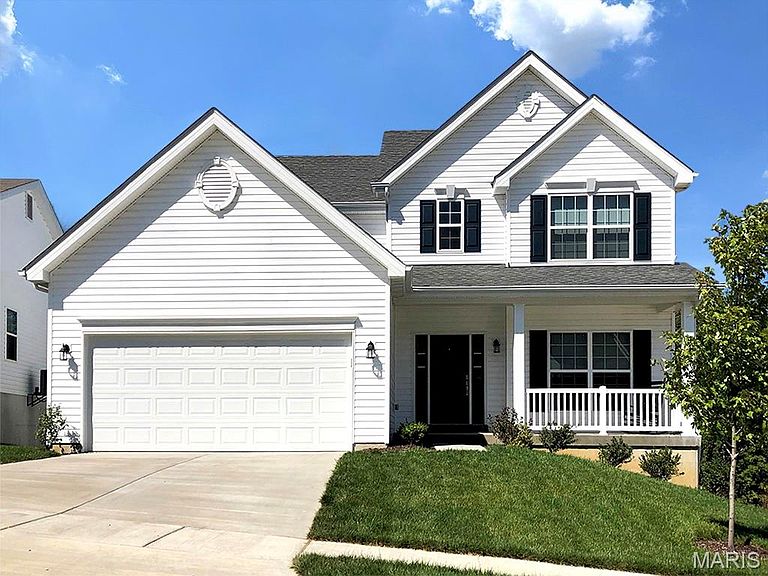
Pre-Construction. TO BE BUILT Home ready to personalize into your dream home! BASE PRICE & PHOTOS are for 4BR, 2.5BA Ashford Two Story. Pricing will vary depending on interior/exterior selections. This beautiful home opens to a living room & separate formal dining room. The back of the home features an open floorplan with massive kitchen, breakfast room, & large family room. Primary suite features large walk in closet & private bath. 3 secondary bedrooms, all with walk in closets! The Ashford includes a 2-car garage, main floor laundry room, soffits & fascia and much more! Personal selections may include center island, extended kitchen plan with peninsula, gas fireplace, window wall or bay windows Enjoy peace of mind with McBride Homes’ 10 year builders warranty & incredible customer service! Silo Ridge by McBride Homes, off Hwy ZZ, is a master-planned community featuring a playground, covered pavilion, & over 20 acres of common ground near dining & entertainment. Display photos shown.
Getting Around
 Car-Dependent
 Very Limited Transit
 Somewhat Bikeable
Schools
Construction
Condition
- Property condition: To Be Built
- New construction: Yes
Materials
- Roof: Composition
- Construction materials: Frame,Vinyl Siding
Other
- Builder name: Mcbride Homes
Type & Style
- Home type: SingleFamily
- Architectural style: Traditional
- Property subType: Single Family Residence
Interior
Appliances
- Appliances included: Stainless Steel Appliance(s),Dishwasher,Disposal,Microwave,Electric Range
Basement
- Has basement: Yes
- Basement: Concrete,Full
Bedroom2
- Level: Upper
- Area: 132
- Dimensions: 11x12
Bedroom3
- Level: Upper
- Area: 168
- Dimensions: 12x14
Bedroom4
- Level: Upper
- Area: 130
- Dimensions: 13x10
Bedrooms & Bathrooms
- Bedrooms: 4
- Bathrooms: 3
- Full bathrooms: 2
- 1/2 bathrooms: 1
- Main level bathrooms: 1
Breakfast Room
- Level: Main
- Area: 110
- Dimensions: 10x11
Dining Room
- Level: Main
- Area: 130
- Dimensions: 10x13
Features
- Breakfast Room,Ceiling Fan(s),Entrance Foyer,Kitchen/Dining Room Combo,Open Floorplan,Pantry,Separate Dining,Walk-In Closet(s)
- Finished area above ground: 2,548
Great Room
- Level: Main
- Area: 266
- Dimensions: 19x14
Heating & Cooling
- Heating features: Forced Air,Natural Gas
- Cooling features: Central Air
Interior Area
- Total structure area: 2,548
- Total interior livable area: 2,548 sqft
Laundry
- Level: Main
Living Room
- Level: Main
- Area: 132
- Dimensions: 11x12
Primary Bedroom
- Level: Upper
- Area: 240
- Dimensions: 16x15
Property
Details
- Parcel number: N/A
- Special condition: Standard
Features
- Levels: Two
Lot
- Features: Other
Parking
- Total spaces: 2
- Parking features: Garage - Attached
- Has garage: Yes
- Attached garage spaces: 2
- Covered spaces: 2