


1524 & 1534 Buccaneer Pl, Bismarck, ND, 58504
About This Home
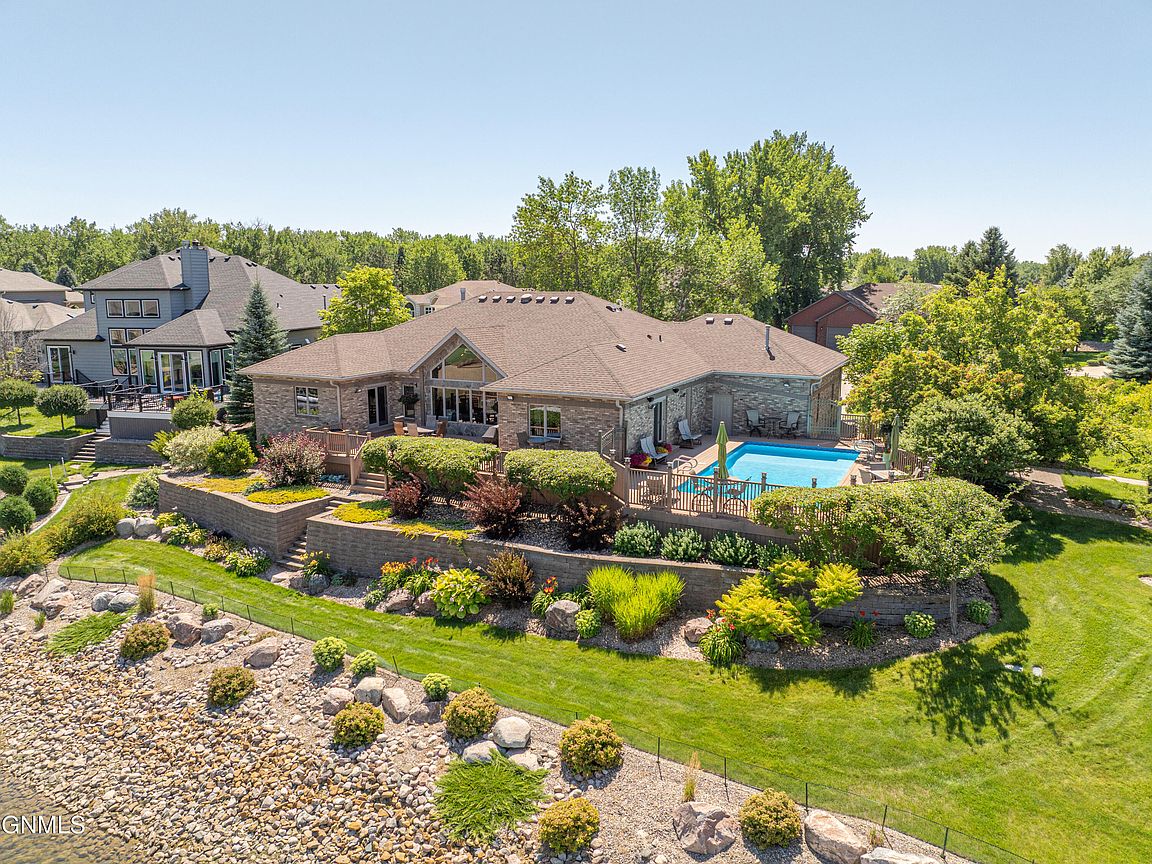
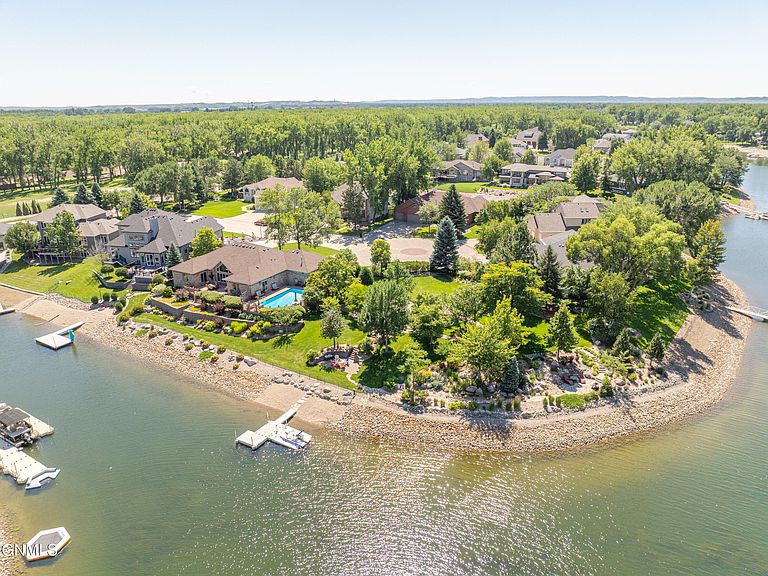
GORGEOUS and LUXURIOUS WATERFRONT property on .84 acres (now on 2 individual lots) in Southport consists of 5 bedrooms plus large and inviting custom designed office. This BRICK RANCH STYLE home is located on a HUGE PARK LIKE out of this world lot featuring a 16 X 32 in-ground SWIMMING POOL, flower gardens, Italian marble fountain surrounded by trees and plants. This stunning home is exquisite with modern day elegance. The UPDATED and GRAND spacious floor plan is inviting and captivating with custom cherrywood cabinets, top of the line kitchen appliances, granite countertops in kitchen & quartz countertops in bathrooms. Quality workmanship is found throughout this home and has been well maintained. Tremendous water based recreational with its one of a kind sandbars and world class fishing right out you back door leading to the Missouri River. The splendid private yard has a magical feel and calming vibe surrounded by beautiful flowers, pristine landscaping, located on a tranquil waterfront cul-de-sac in Southport. One of the largest waterfront properties with 323 linear feet of shoreline with breathtaking views. A rare find...Call a Realtor today!
Getting Around
 Car-Dependent
 Very Limited Transit
 Somewhat Bikeable
Schools
Construction
Condition
- Year built: 1995
Materials
- Roof: Asphalt
- Construction materials: Brick
Type & Style
- Home type: SingleFamily
- Architectural style: Ranch
- Property subType: Single Family Residence
Interior
Appliances
- Appliances included: Dishwasher,Disposal,Double Oven,Dryer,Gas Cooktop,Refrigerator,Washer
- Laundry features: Main Level
Basement
- Has basement: Yes
- Basement: Egress Windows,Finished,Full
Bathroom2
- Level: Main
Bathroom3
- Level: Main
Bathroom4
- Level: Lower
Bathroom5
- Level: Lower
Bedroom2
- Level: Main
Bedroom3
- Level: Main
Bedroom4
- Level: Lower
Bedroom5
- Level: Lower
Bedrooms & Bathrooms
- Bedrooms: 5
- Bathrooms: 5
- Full bathrooms: 3
- 3/4 bathrooms: 1
- 1/2 bathrooms: 1
Dining Room
- Level: Main
Dining Room
- Level: Main
Family Room
- Level: Lower
Features
- High Speed Internet,Main Floor Bedroom,Primary Bath,TV Mounts and Hardware,Walk-In Closet(s),Wet Bar
- Window features: Window Treatments
- Flooring: Tile,Carpet,Hardwood
- Number of fireplaces: 3
- Fireplace features: Electric,Family Room,Gas,Living Room,Primary Bedroom
- Fireplace: Yes
- Finished area below ground: 2,658
- Finished area above ground: 2,658
Heating & Cooling
- Heating features: Forced Air,Natural Gas
- Cooling features: Central Air
Interior Area
- Total structure area: 5,316
- Total interior livable area: 5,316 sqft
Kitchen
- Level: Main
Laundry
- Level: Main
Living Room
- Level: Main
Master Bathroom
- Level: Main
Master Bedroom
- Level: Main
Office
- Level: Lower
Other
- Level: Lower
Storage
- Level: Lower
Storage
- Level: Lower
Property
Details
- Parcel number: 1255001155
Features
- Levels: Two
- Stories: 2
- Private pool: Yes
- Pool features: In Ground
- Patio & porch: Deck
- Exterior features: Private Yard,Other,Dock,Garden
- Has view: Yes
- View description: Water
- Has water view: Yes
- Water view: Water
- On waterfront: Yes
- Waterfront features: Water Access,Waterfront
Lot
- Lot size: 0.84 Acres
- Features: Sprinklers In Rear,Sprinklers In Front,Cul-De-Sac,Irregular Lot,Landscaped,Pie Shaped Lot,Private
- Lot size dimensions: 169 x 323
Parking
- Total spaces: 3
- Parking features: Garage Door Opener,Insulated,Garage Faces Front,Attached,Concrete
- Has garage: Yes
- Attached garage spaces: 3
- Covered spaces: 3
Climate Risk is Financial Risk
Every home has a financial story beyond the listing price. Below, you’ll see the climate risks that could affect this property — and in Bills & Affordability, how those risks may influence repairs, insurance, utilities, and long-term value.
Biggest Threats for This Home
- Cold Wave

- Hail

- Inland Flooding

- Ice Storm

- Winter Weather

- Tornado

- Lightning

- Strong Wind

- Wildfire

How This Home’s Risks Compare
FEMA Declared Disasters Across North Dakota Counties
Understanding the Costs
Financial advisors generally recommend spending no more than 30% of your gross household income on housing costs. In practice, many households stretch to 35% or beyond — especially in high-cost markets.
Estimated Costs Today
| Monthly | Annual | |
|---|---|---|
| Mortgage | $9,304 | $111,648 |
| Home Insurance | $1,148 | $13,776 |
| Property Taxes | $1,303 | $15,636 |
| Electricity | $343 | $4,123 |
| Total | $12,098 | $145,176 |
Income You'd Need if You Spent...
How Costs Could Change Over Time
Climate risk is quickly impacting all of the major home ownership costs. Adjust the growth rates and percentage of income spent on housing below to see how your housing costs could change over the next 10 years — and what income you'd need to keep up.
Comparing Against the Market
Price Per Sq Ft
vs Other Active Listings
Avg $/sqft
vs Homes Sold Last Month
Median $/sqft
Current Market Trends
Median Price Per Square Foot
The median price per square foot of homes sold in this area each month. Compare this to this listing's price per square foot to gauge whether the home is priced in line with recent sales.
Historicals for This Listing
Zestimate History ($/sqft)
No zestimate history available
Price History
| Date | Event | Price |
|---|---|---|
| 2026-04-08 | Price change | $1,940,000 |
| 2025-09-19 | Price change | $1,995,000 |
| 2025-08-08 | Listed for sale | $2,200,000 |
 View on Zillow