

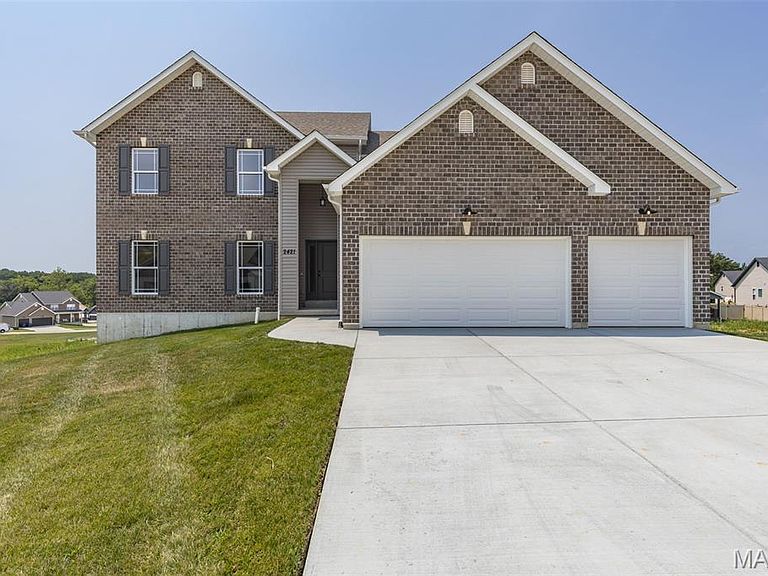


2421 French Dr, Herculaneum, MO, 63048
4beds
3baths
2,975sqft
$529,809
$178price/sqft
$3,611/moest. monthly cost
$144,440/yrincome needed
About This Home
READY TO MOVE IN - 4 bed / 2.5 bath 1.5 story home. Hurry to choose your lot today. Many lots back to common ground or other large lots or tracts of land. Many walkout and many level lots. Lots of quality STANDARD FEATURES such as Architectural Shingles, Stainless Steel Appliances, 6lb Rebond Padding, Painted trim, Covered Facia and Soffits, Grids in Front Windows, Panel Door options to choose from, Sodded entire yards where disturbed, Boundary Survey by builder, plus much more. Price shown is base price. Photo is similar home & may show optional features.
Getting Around
4
 Car-Dependent
0
 Very Limited Transit
3
 Somewhat Bikeable
Schools
6/10
8/10
8/10
Construction
Condition
- Property condition: To Be Built,New Construction
- New construction: Yes
Materials
- Roof: Composition
- Construction materials: Brick,Frame,Vinyl Siding
Other
- Builder name: Kab
Type & Style
- Home type: SingleFamily
- Architectural style: Other,Traditional
- Property subType: Single Family Residence
Interior
Appliances
- Appliances included: Dishwasher,Disposal,Microwave,Electric Range,Electric Oven,Electric Water Heater
- Laundry features: Main Level
Basement
- Has basement: Yes
- Basement: Full,Sump Pump,Unfinished
Bedroom
- Features: Floor Covering: Carpeting
- Level: Upper
- Area: 182
- Dimensions: 14x13
Bedroom
- Features: Floor Covering: Carpeting
- Level: Upper
- Area: 182
- Dimensions: 13x14
Bedroom
- Features: Floor Covering: Carpeting
- Level: Upper
- Area: 182
- Dimensions: 14x13
Bedrooms & Bathrooms
- Bedrooms: 4
- Bathrooms: 3
- Full bathrooms: 2
- 1/2 bathrooms: 1
- Main level bathrooms: 3
- Main level bedrooms: 1
Breakfast Room
- Features: Floor Covering: Vinyl
- Level: Main
- Area: 132
- Dimensions: 11x12
Dining Room
- Features: Floor Covering: Carpeting
- Level: Main
- Area: 168
- Dimensions: 12x14
Family Room
- Features: Floor Covering: Carpeting
- Level: Upper
- Area: 360
- Dimensions: 18x20
Features
- Breakfast Room,Double Vanity,Entrance Foyer,Kitchen Island,Kitchen/Dining Room Combo,Open Floorplan,Pantry
- Door features: Panel Door(s)
- Window features: Insulated Windows,Tilt-In Windows
- Flooring: Carpet,Luxury Vinyl
- Fireplace features: None
- Finished area above ground: 2,975
Great Room
- Features: Floor Covering: Carpeting
- Level: Main
- Area: 360
- Dimensions: 18x20
Heating & Cooling
- Heating features: Forced Air
- Cooling features: Central Air,Electric
Interior Area
- Total structure area: 2,975
- Total interior livable area: 2,975 sqft
Kitchen
- Features: Floor Covering: Vinyl
- Level: Main
- Area: 154
- Dimensions: 11x14
Laundry
- Features: Floor Covering: Vinyl
- Level: Main
- Area: 30
- Dimensions: 5x6
Primary Bedroom
- Features: Floor Covering: Carpeting
- Level: Main
- Area: 252
- Dimensions: 14x18
Property
Details
- Parcel number: NEW OR UNDER CONSTRUCTION OR LEASE
- Special condition: Standard
Features
- Levels: One and One Half
Lot
- Lot size: 9,583 sqft
- Features: Level
- Lot size dimensions: 70 x 140
Parking
- Total spaces: 3
- Parking features: Attached,Garage,Garage Door Opener
- Has garage: Yes
- Attached garage spaces: 3
- Covered spaces: 3