



7345 Newbury Dr, Olive Branch, MS, 38654
About This Home
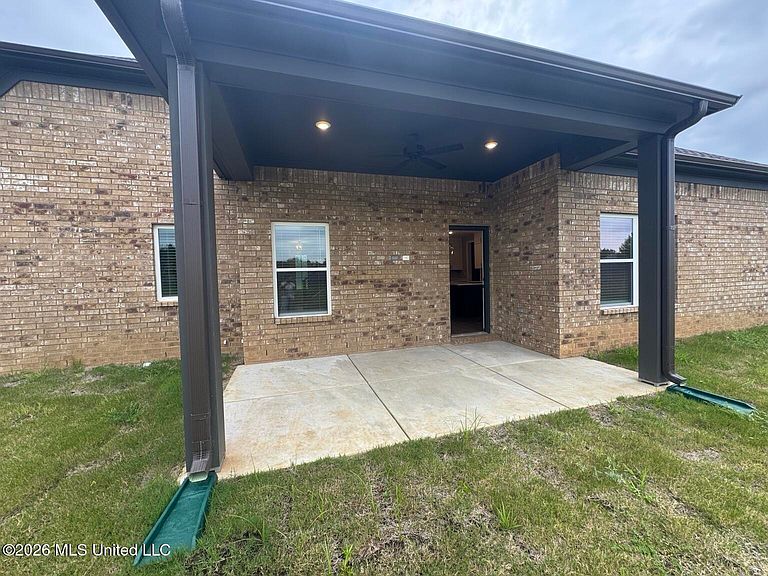
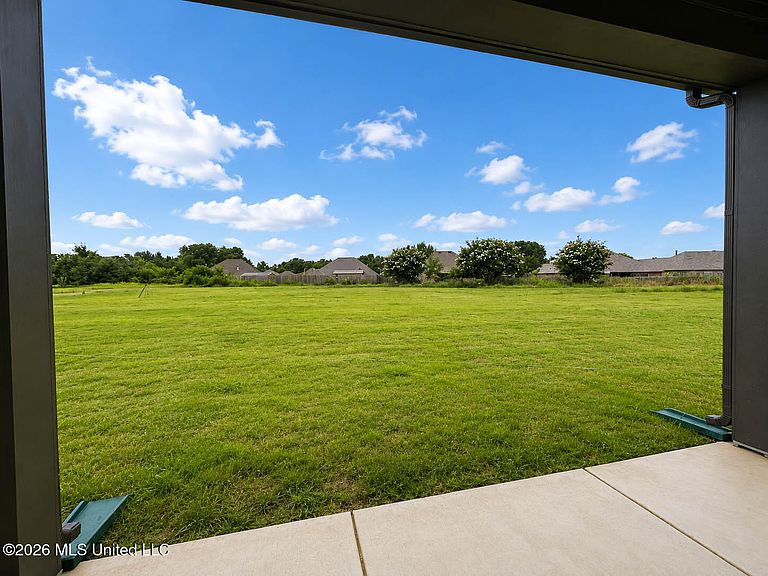
Only four new homes remain in SouthBranch! The buyer's financing fell through, creating a rare second chance to own this exceptional Cypress B floor plan. Originally built as a presale, this home was never intended to be available. Thoughtfully designed for today's lifestyle, this home offers 5 bedrooms, 3 full baths, with 2 bedrooms and 2 full baths on the main level. The spacious great room flows seamlessly into the chef-inspired kitchen and breakfast area, making everyday living and entertaining effortless. Features include an oversized quartz island, gas cooking, custom cabinetry, designer lighting, and premium finishes throughout. Upstairs, you'll find three additional bedrooms—or the flexibility to use one as a bonus room—plus a full bath, providing space for family, guests, hobbies, or a home office. The private primary suite is a relaxing retreat with a freestanding soaking tub, oversized tiled shower, dual vanities, and a generous walk-in closet. Enjoy outdoor living on the covered patio overlooking a spacious homesite in one of Olive Branch's most desirable new home communities. Conveniently located near shopping, dining, parks, and highly regarded DeSoto County schools. Move-in ready and available now. With only four homes remaining in Southbranch, this unexpected opportunity won't last long.
Getting Around
 Car-Dependent
 Very Limited Transit
 Somewhat Bikeable
Schools
Construction
Condition
- Property condition: Move In Ready
- New construction: Yes
- Year built: 2026
Materials
- Foundation: Slab
- Roof: Architectural Shingles
- Construction materials: Brick,HardiPlank Type
Type & Style
- Home type: SingleFamily
- Architectural style: Traditional
- Property subType: Residential,Single Family Residence
Interior
Appliances
- Appliances included: Dishwasher,Disposal,Microwave
- Laundry features: Laundry Room
Bedroom
- Level: Main
Bedroom
- Level: Upper
Bedroom
- Level: Upper
Bedroom
- Level: Upper
Bedrooms & Bathrooms
- Bedrooms: 5
- Bathrooms: 3
- Full bathrooms: 3
Dining Room
- Level: Main
Family Room
- Level: Main
Features
- Breakfast Bar,Cathedral Ceiling(s),Vaulted Ceiling(s)
- Door features: Fiberglass
- Window features: Double Pane Windows,Insulated Windows
- Flooring: Vinyl,Ceramic Tile
- Fireplace features: Gas Log,Great Room
- Fireplace: Yes
Heating & Cooling
- Heating features: Central,Fireplace(s),Natural Gas
- Cooling features: Ceiling Fan(s),Central Air,Electric,Gas
Interior Area
- Total structure area: 2,555
- Total interior livable area: 2,555 sqft
Kitchen
- Level: Main
Laundry
- Level: Main
Master Bathroom
- Level: Main
Property
Details
- Parcel number: Unassigned
Features
- Levels: Two
- Stories: 2
- Exterior features: Rain Gutters
Lot
- Lot size: 0.63 Acres
Parking
- Total spaces: 2
- Parking features: Attached,Driveway,Garage Door Opener,Garage Faces Side,Concrete
- Has garage: Yes
- Attached garage spaces: 2
- Covered spaces: 2
- Has uncovered spaces: Yes