



1105 E 38th Street #1105, 1107, Savannah, GA, 31404
About This Home
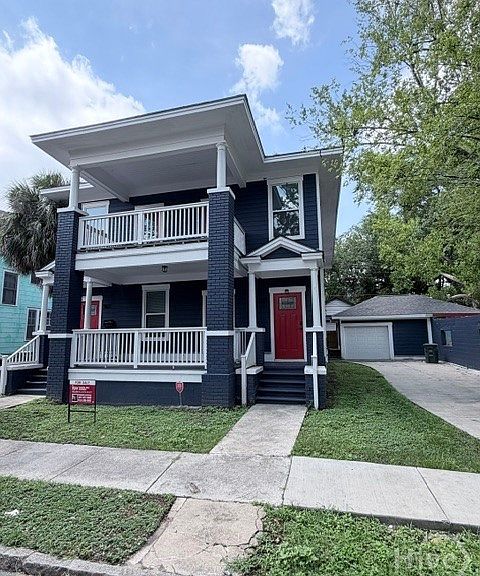
Two doors, one incredible opportunity. Welcome to 1105 and 1107 E 38th Street, a beautifully maintained, move in ready duplex tucked into the Live Oak neighborhood, one of Savannah's most sought after pockets. Each side offers a spacious 3 bedroom, 2 bathroom layout with room to spread out, making this a rare find for owner occupants and investors alike. Live on one side and let the other side help pay your mortgage, or keep both rented and enjoy the cash flow from day one. The location is the real headline here. You are minutes from Skidaway Park, close to SCAD, and a quick drive to downtown Savannah, Habersham shopping, and everything that makes this city special. Under the canopy of live oaks, on a street with real Savannah character, this one checks the boxes that are almost impossible to find together. Nothing to do but move in and start collecting keys. Schedule your showing today, this one will not sit long.
Getting Around
 Somewhat Walkable
 Very Limited Transit
 Very Bikeable
Schools
Construction
Condition
- Year built: 1923
Materials
- Foundation: Crawlspace
- Roof: Asphalt
- Construction materials: Brick,Concrete
Type & Style
- Home type: SingleFamily
- Architectural style: Victorian
- Property subType: Single Family Residence
Interior
Appliances
- Appliances included: Some Electric Appliances,Dishwasher,Electric Water Heater,Freezer,Disposal,Microwave,Oven,Range,Refrigerator
- Laundry features: Laundry Room,Washer Hookup,Dryer Hookup
Basement
- Basement: Crawl Space
Bedrooms & Bathrooms
- Bedrooms: 6
- Bathrooms: 4
- Full bathrooms: 4
Features
- Ceiling Fan(s),Kitchen Island,Fireplace
- Number of fireplaces: 2
- Fireplace features: Great Room,Wood Burning
- Fireplace: Yes
- Attic: Scuttle
Heating & Cooling
- Heating features: Central,Electric
- Cooling features: Central Air,Electric
Interior Area
- Total interior livable area: 3,015 sqft
Property
Details
- Parcel number: 2006323002
- Zoning: BC
- Zoning description: Multi Family,Single Family
- Special condition: Standard
Features
- Patio & porch: Balcony,Front Porch
- Exterior features: Balcony
- Fencing: Block,Privacy
Lot
- Lot size: 4,160 sqft
Parking
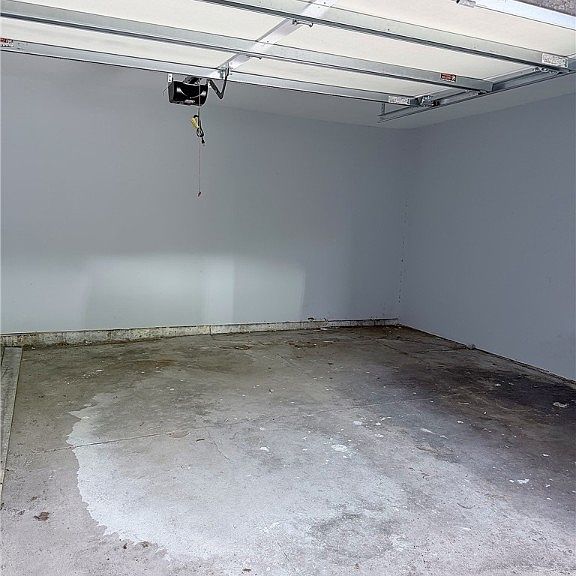
- Parking features: Detached,Garage,Parking Available,Rear/Side/Off Street
- Has garage: Yes