



2332 County Rd E, Edgerton, OH, 43517
About This Home
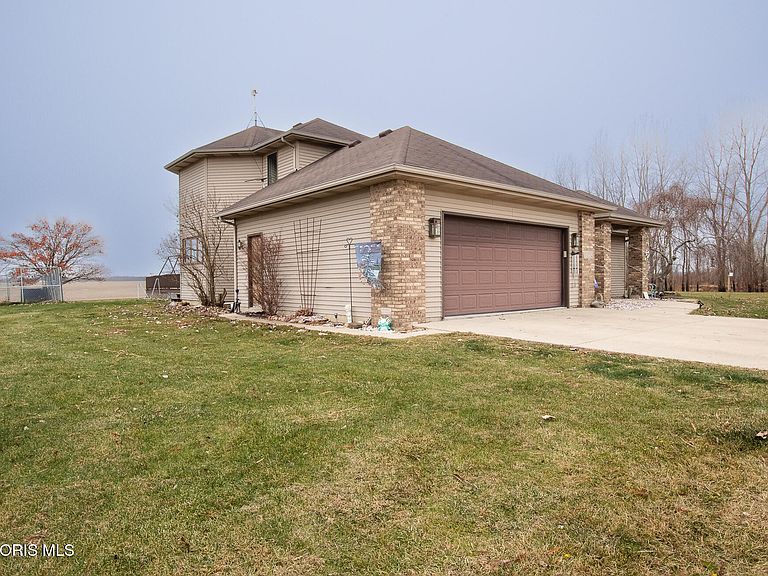
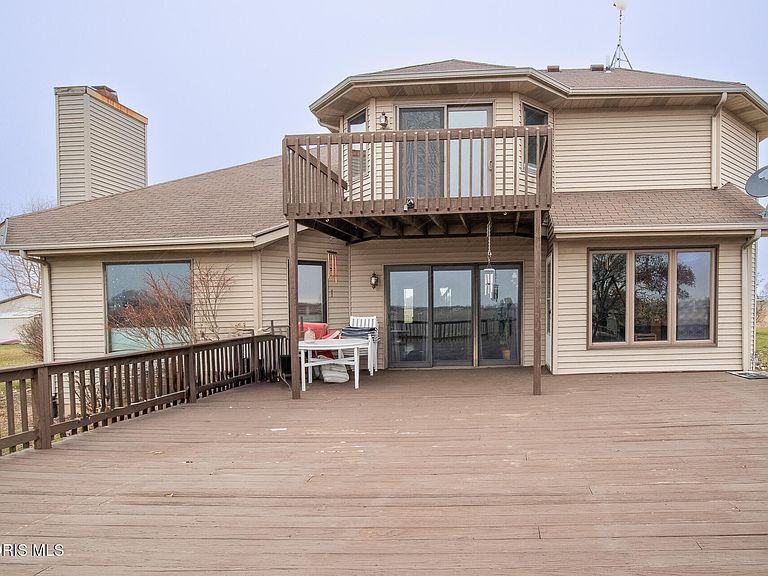
PRICE REDUCTION!!! HERE'S YOUR CHANGE TO OWN A BEAUTIFUL PROPERTY IN THE COUNTRY. CALL AND MAKE A SHOWING APPOINTMENT TODAY!! Price reduction for flooring & updates. Beautiful 3 BR 3 BA located in rural Edgerton on 4.17 acre. Gas Fireplace.Large Primary Bedroom with Primary bath second floor, Gas fireplace in the living room. Shop building 40 x 40. Shed 32 X 14. Finished basement with bedroom, family room, mechanical room with outside stairway. New furnace 2023, New A/C 2023, New Hot Water Heater 2025, New water softener 2019, New Windows 2005 & 2024. Large deck in the back of the house off the kitchen for enjoying a cup of coffee in the morning or enjoy entertaining. This is a once in a lifetime find. Be the first to make an offer.
Getting Around
 Car-Dependent
 Very Limited Transit
 Somewhat Bikeable
Schools
Construction
Condition
- Year built: 1997
Materials
- Foundation: Other
- Roof: Shingle
- Construction materials: Vinyl Siding
Type & Style
- Home type: SingleFamily
- Architectural style: Traditional
- Property subType: Single Family Residence
Interior
Appliances
- Appliances included: Dishwasher,Disposal,Dryer,Electric Range,Washer,Water Softener Owned
- Laundry features: Accessible Utilities or Laundry,Electric Dryer Hookup,Main Level,Washer Hookup
Basement
- Has basement: Yes
- Basement: Finished,Full,Walk-Up Access
Bedroom2
- Features: Ceiling Fan(s)
- Level: Main
Bedroom3
- Features: Ceiling Fan(s)
- Level: Main
Bedroom4
- Level: Lower
Bedrooms & Bathrooms
- Bedrooms: 4
- Bathrooms: 3
- Full bathrooms: 3
Bonus Room
- Level: Upper
Dining Room
- Features: Living Room/Dining Combo
- Level: Main
Family Room
- Level: Lower
Features
- Ceiling Fan(s),Eat-in Kitchen,Entrance Foyer,Primary Bathroom,Separate Shower,Walk-In Closet(s),Wide Interior Halls and Doors
- Window features: Insulated Windows
- Flooring: Carpet,Ceramic Tile,Wood,Hardwood,Laminate
- Number of fireplaces: 1
- Fireplace features: Living Room,Wood Burning
- Fireplace: Yes
- Finished area below ground: 1,667
- Common walls with other units/homes: No Common Walls
Heating & Cooling
- Heating features: Forced Air,Propane
- Cooling features: Ceiling Fan(s),Central Air
Interior Area
- Total structure area: 4,305
- Total interior livable area: 4,305 sqft
Kitchen
- Level: Main
Living Room
- Features: Ceiling Fan(s),Fireplace
- Level: Main
Other
- Features: Ceiling Fan(s)
- Level: Upper
Utility Room
- Level: Main
Property
Details
- Parcel number: 06117000004.000
- Other equipment: DC Well Pump
Features
- Patio & porch: Deck
- Exterior features: Balcony
- Has view: Yes
- View description: Pasture,Trees/Woods
Lot
- Lot size: 4.17 Acres
- Features: Landscaped
- Lot size dimensions: 641 x 275
Parking
- Total spaces: 2
- Parking features: Concrete,Additional Parking,Driveway,Garage Door Opener,Private
- Has garage: Yes
- Attached garage spaces: 2
- Has uncovered spaces: Yes