

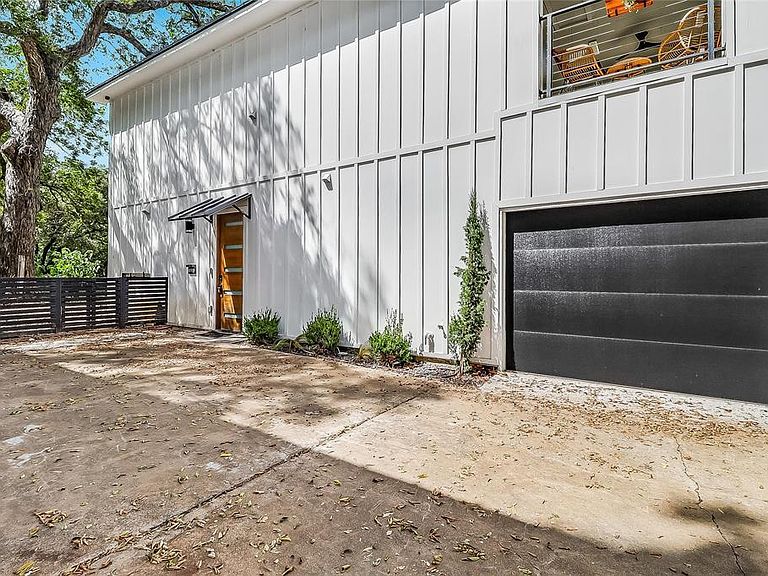


1109 W Annie St, Austin, TX, 78704
About This Home
tep inside this fully rented 78704 duplex and discover a home that blends timeless character with modern comfort in one of the city’s most sought-after locations. These thoughtfully designed floor plans welcome you with abundant natural light, soaring ceilings, an open-concept layout, and a spacious kitchens featuring a large center island, double vanity finishes, and ample storage. Each unit showcases 3 bedrooms, 3 bathrooms, and spacious living areas. This opportunity offers exceptional flexibility for multigenerational living, entertaining, or working from home. Nestled in the heart of the highly desirable Bouldin Creek neighborhood, this property places you just minutes from South Congress, Downtown Austin, Zilker Park, and some of the city’s best dining, shopping, and entertainment destinations. Enjoy private balconies overlooking mature trees, a fenced yard, and the rare opportunity to own property in one of Austin’s most vibrant and in demand zip codes. Rent is $10,000/mo, for rent roll call or text listing agent.
Getting Around
 Very Walkable
 Good Transit
 Very Bikeable
Schools
Construction
Condition
- Property condition: New Construction
- New construction: Yes
- Year built: 2024
Materials
- Foundation: Slab
- Roof: Metal
Other
- Builder name: Allada Nueces LLC
Type & Style
- Home type: Condo
- Property subType: Condominium
Interior
Appliances
- Appliances included: Disposal,Gas Range,Oven,Refrigerator
Bedrooms & Bathrooms
- Bedrooms: 6
- Bathrooms: 6
- Full bathrooms: 6
- Main level bedrooms: 2
Features
- Double Vanity,Kitchen Island,Open Floorplan,Storage
- Window features: Screens,Skylight(s),Wood Frames
- Flooring: Tile,Wood
- Number of fireplaces: 1
- Fireplace features: Living Room
Heating & Cooling
- Heating features: Central
- Cooling features: Central Air
Interior Area
- Total interior livable area: 3,124 sqft
Property
Accessibility
- Accessibility features: None
Details
- Parcel number: 0400040902
- Special condition: Standard
Features
- Levels: Two
- Stories: 2
- Pool features: None
- Patio & porch: See Remarks
- Exterior features: See Remarks
- Fencing: See Remarks
- Has view: Yes
- View description: Neighborhood
- Waterfront features: None
Lot
- Lot size: 0.34 Acres
- Features: Back to Park/Greenbelt,Cul-De-Sac,Front Yard,Trees-Large (Over 40 Ft),See Remarks
Parking
- Total spaces: 2
- Parking features: Attached
- Attached garage spaces: 2
- Covered spaces: 2