



740 67th Pl, Willowbrook, IL, 60527
About This Home
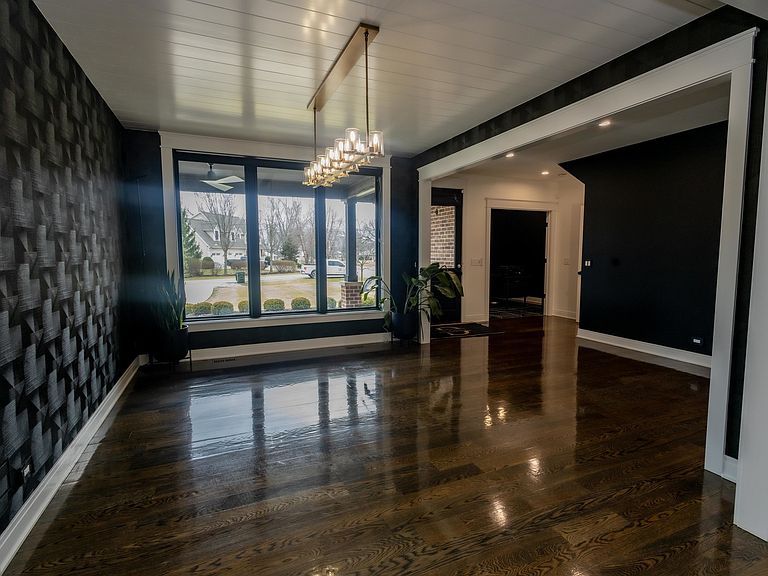
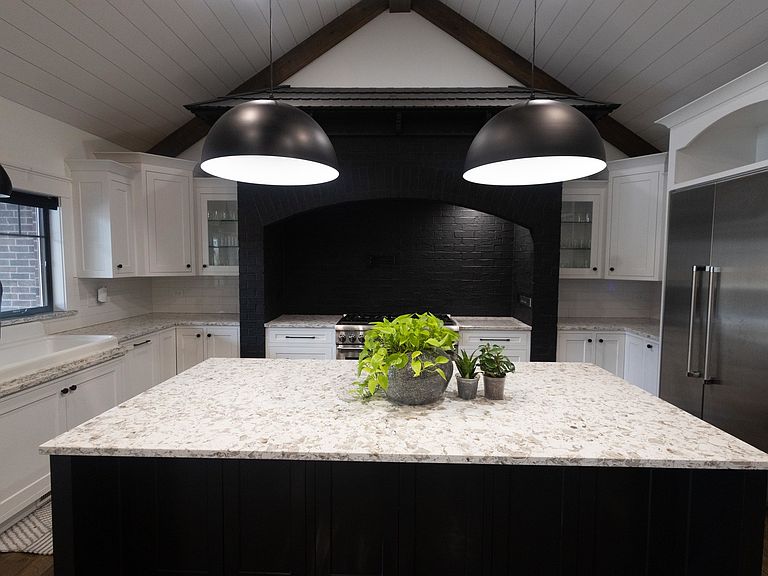
Step into a world of elevated living with this extraordinary luxury estate, stunningly remodeled in 2023 and originally built in 2018. Offering approximately 7,600 square feet of refined living space, this home is a rare blend of modern elegance, thoughtful design, and resort-level amenities crafted for those who expect nothing but the best. At the heart of the home is an exceptional primary suite designed as a private retreat. The 400-square-foot primary bedroom is complemented by an expansive 800-square-foot custom walk-in closet and spa-inspired bathroom, creating a suite of remarkable scale and luxury, ideal for those who appreciate both space and sophistication. Throughout the residence, six generously sized bedrooms, five full bathrooms, and two additional half baths provide privacy and effortless functionality for family and guests alike. Every space has been curated with comfort and entertaining in mind, delivering a seamless flow for both grand gatherings and intimate moments. Car enthusiasts and collectors will appreciate the newly constructed garage with four additional parking spaces, while aficionados will be drawn to the professionally ventilated cigar room, a refined retreat designed for relaxed indulgence. Wellness and recreation take center stage with a fully equipped home gym, private basketball court, four-person sauna, and a resort-style swimming pool with an impressive 15-foot depth creating an at-home sanctuary that rivals the finest private clubs. A 200-square-foot shed offers flexible storage or creative use, adding yet another layer of convenience. This one-of-a-kind estate is more than a home, it's a lifestyle statement. Combining modern architecture, premium amenities, and unparalleled luxury, this property stands in a class of its own and is truly designed to impress at every turn.
Getting Around
 Car-Dependent
 Very Limited Transit
 Somewhat Bikeable
Schools
Construction
Condition
- Year built: 2018
Materials
- Foundation: Concrete Perimeter
- Roof: Asphalt
- Construction materials: Brick
Notable Dates
- Major remodel year: 2023
Type & Style
- Home type: SingleFamily
- Property subType: Single Family Residence
Interior
Appliances
- Appliances included: Double Oven,Microwave,Dishwasher,High End Refrigerator,Bar Fridge,Washer,Dryer,Disposal,Wine Refrigerator,Range Hood
- Laundry features: Main Level,Upper Level,Multiple Locations
Basement
- Has basement: Yes
- Basement: Finished,Full
Bedroom2
- Features: Flooring (Hardwood),Window Treatments (Window Treatments)
- Level: Second
- Area: 270
- Dimensions: 18X15
Bedroom3
- Features: Flooring (Hardwood),Window Treatments (Window Treatments)
- Level: Second
- Area: 204
- Dimensions: 17X12
Bedroom4
- Features: Flooring (Hardwood),Window Treatments (Window Treatments)
- Level: Second
- Area: 204
- Dimensions: 17X12
Bedroom5
- Features: Flooring (Other),Window Treatments (Window Treatments)
- Level: Second
- Area: 204
- Dimensions: 17X12
Bedroom6
- Features: Flooring (Other),Window Treatments (Window Treatments)
- Level: Basement
- Area: 192
- Dimensions: 16X12
Bedrooms & Bathrooms
- Bedrooms: 6
- Bathrooms: 7
- Full bathrooms: 5
- 1/2 bathrooms: 2
Bonus Room
- Features: Flooring (Other)
- Level: Second
- Area: 529
- Dimensions: 23X23
Dining Room
- Features: Flooring (Hardwood),Window Treatments (Window Treatments)
- Level: Main
- Area: 180
- Dimensions: 15X12
Exercise Room
- Features: Flooring (Other)
- Level: Basement
- Area: 529
- Dimensions: 23X23
Family Room
- Features: Flooring (Hardwood),Window Treatments (Window Treatments)
- Level: Main
- Area: 400
- Dimensions: 20X20
Features
- Cathedral Ceiling(s),Wet Bar,1st Floor Full Bath,Walk-In Closet(s),Beamed Ceilings,Open Floorplan
- Flooring: Hardwood
- Number of fireplaces: 1
- Fireplace features: Gas Starter,Family Room
- Fireplace: Yes
Heating & Cooling
- Heating features: Natural Gas
- Cooling features: Central Air,Zoned
Interior Area
- Total structure area: 7,600
- Total interior livable area: 7,600 sqft
Kitchen
- Features: Kitchen (Eating Area-Table Space,Island,Pantry-Butler,Pantry-Closet,Pantry-Walk-in,Custom Cabinetry),Flooring (Hardwood)
- Level: Main
- Area: 480
- Dimensions: 24X20
Kitchen2Nd
- Features: Flooring (Other)
- Level: Second
- Area: 88
- Dimensions: 11X8
Laundry
- Features: Flooring (Other)
- Level: Second
- Area: 64
- Dimensions: 8X8
Master Bedroom
- Features: Flooring (Hardwood),Window Treatments (Window Treatments),Bathroom (Full)
- Level: Main
- Area: 240
- Dimensions: 16X15
Mud Room
- Features: Flooring (Porcelain Tile),Window Treatments (Window Treatments)
- Level: Main
- Area: 135
- Dimensions: 15X9
Office
- Features: Flooring (Hardwood)
- Level: Main
- Area: 120
- Dimensions: 12X10
Other
- Features: Flooring (Other)
- Level: Basement
- Area: 648
- Dimensions: 27X24
Other
- Features: Flooring (Other),Window Treatments (Window Treatments)
- Level: Basement
- Area: 693
- Dimensions: 33X21
Other
- Features: Flooring (Other)
- Level: Basement
- Area: 135
- Dimensions: 15X9
Property
Accessibility
- Accessibility features: No Disability Access
Details
- Parcel number: 0923400007
- Special condition: None
- Other equipment: Ceiling Fan(s),Sump Pump,Sprinkler-Lawn,Backup Sump Pump;,Radon Mitigation System,Generator
Features
- Stories: 2
- Pool features: In Ground
- Patio & porch: Patio
- Exterior features: Fire Pit
- Has spa: Yes
- Spa features: Outdoor Hot Tub,Indoor Hot Tub
Lot
- Lot size dimensions: 142 X 190 X 117 X 180
Parking
- Total spaces: 14
- Parking features: Concrete,Garage Door Opener,Yes,Garage Owned,Attached,Driveway,Owned,Garage
- Has garage: Yes
- Attached garage spaces: 7
- Covered spaces: 7
- Has uncovered spaces: Yes
Climate Risk is Financial Risk
Every home has a financial story beyond the listing price. Below, you’ll see the climate risks that could affect this property — and in Bills & Affordability, how those risks may influence repairs, insurance, utilities, and long-term value.
Biggest Threats for This Home
- Cold Wave

- Tornado

- Inland Flooding

- Strong Wind

How This Home’s Risks Compare
FEMA Declared Disasters Across Illinois Counties
Understanding the Costs
Financial advisors generally recommend spending no more than 30% of your gross household income on housing costs. In practice, many households stretch to 35% or beyond — especially in high-cost markets.
Estimated Costs Today
| Monthly | Annual | |
|---|---|---|
| Mortgage | $15,043 | $180,516 |
| Home Insurance * | $921 | $11,052 |
| Property Taxes | $4,685 | $56,220 |
| Electricity | $584 | $7,014 |
| Total | $21,233 | $254,796 |
Income You'd Need if You Spent...
Illinois FAIR Plan Programs


How Costs Could Change Over Time
Climate risk is quickly impacting all of the major home ownership costs. Adjust the growth rates and percentage of income spent on housing below to see how your housing costs could change over the next 10 years — and what income you'd need to keep up.
Comparing Against the Market
Price Per Sq Ft
vs Other Active Listings
Avg $/sqft
vs Homes Sold Last Month
Median $/sqft
Current Market Trends
Median Price Per Square Foot
The median price per square foot of homes sold in this area each month. Compare this to this listing's price per square foot to gauge whether the home is priced in line with recent sales.
Historicals for This Listing
Zestimate History ($/sqft)
Price History
| Date | Event | Price |
|---|---|---|
| 2025-12-17 | Listed for sale | $3,100,000 |
| 2023-04-18 | Sold | $1,975,000 |
| 2023-03-02 | Contingent | $1,999,999 |
| 2023-02-21 | Listed for sale | $1,999,999 |
| 2021-11-12 | Sold | $1,812,500 |
| 2021-09-14 | Contingent | $1,899,000 |
| 2021-08-15 | Price change | $1,899,000 |
| 2021-07-17 | Listed for sale | $1,995,000 |
| 2014-08-22 | Listing removed | $1,750 |
| 2014-08-13 | Listed for rent | $1,750 |
| 2013-05-01 | Sold | $1,700 |
| 2013-04-16 | Listing removed | $1,800 |
| 2012-09-27 | Listed for rent | $1,800 |
| 2004-12-08 | Sold | $400,000 |
| 1996-11-08 | Sold | $174,000 |
 View on Zillow