


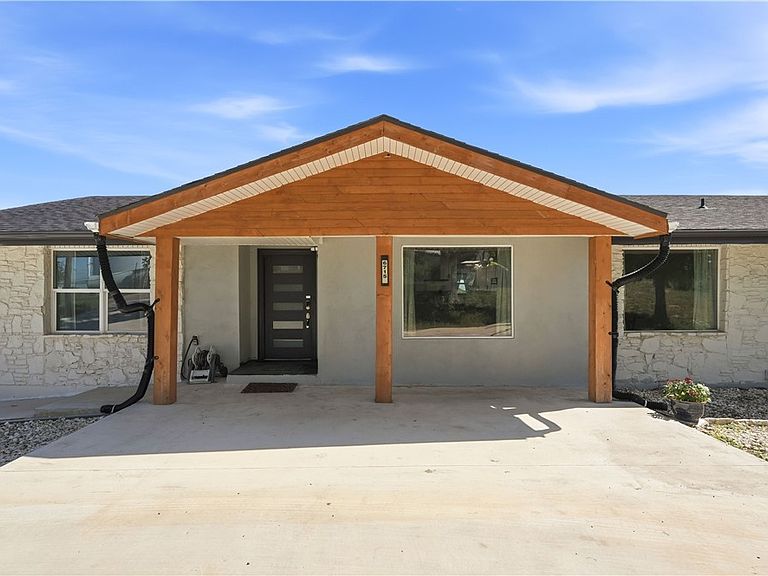


6715 E Queens Crown St, San Antonio, TX, 78233
About This Home
RARE FIND!! This expansive ranch style home has all to offer with space, privacy, and a breathtaking view-all with no HOA and a convenient location in the city of Live Oak and Randolph Air Force Base. Perched on over half an acre, this 4,612 sq. ft. home offers sweeping views, updated design, and a flexible layout designed for today's lifestyles. Featuring 5 bedrooms, 4 bathrooms, TWO full kitchens, TWO laundry rooms, and multiple living areas, there's room for multigenerational living, entertaining, working from home, or simply spreading out. The main level features master bedroom, two bedrooms, laundry, kitchen and dining and two living areas. The lower level offers additional living quarters and features a game room/media room, full kitchen, dining, 2 additional bedrooms and its own private entrance. Walk out onto the oversize patio to watch sunrises and fireworks with cascading views for miles. Large windows and skylights fill the home with natural light from every angle. Additionally, this home offers a sunroom/flex space, abundant with natural light and windows. Create an in home office, yoga studio, or hang out spot amongst the mature trees and picturesque hillside. There is plenty of room for additional vehicles and toys in the attached two car garage with circle drive. No HOA means you can use the property to your needs! If you've been searching for square footage, privacy, and a one-of-a-kind setting without sacrificing convenience, 6715 E Queens Crown is a must-see!
Getting Around
 Car-Dependent
 Minimal Transit
 Somewhat Bikeable
Schools
Construction
Condition
- Property condition: Resale
- Year built: 1982
Materials
- Foundation: Slab
- Roof: Composition,Shingle
- Construction materials: Fiber Cement,Stone Veneer
Type & Style
- Home type: SingleFamily
- Architectural style: Ranch,Traditional
- Property subType: Single Family Residence
Interior
Appliances
- Appliances included: Dishwasher,Electric Water Heater,Microwave,Oven,Refrigerator
- Laundry features: Washer Hookup,Electric Dryer Hookup,Inside,Laundry Room
Bedrooms & Bathrooms
- Bedrooms: 5
- Bathrooms: 4
- Full bathrooms: 4
Features
- Ceiling Fan(s),Dining Area,Separate/Formal Dining Room,Double Vanity,Game Room,High Ceilings,Home Office,Multiple Living Areas,Multiple Primary Suites,Skylights,Eat-in Kitchen
- Window features: Skylight(s)
- Flooring: Ceramic Tile
- Number of fireplaces: 1
- Fireplace features: Living Room
- Fireplace: Yes
- Attic: Access Only
Heating & Cooling
- Heating features: Central,Multiple Heating Units
- Cooling features: Central Air,Electric,2 Units
Interior Area
- Total interior livable area: 4,600 sqft
Property
Details
- Parcel number: 059370510210
Features
- Levels: Two
- Stories: 1
- Pool features: None
- Patio & porch: Covered,Patio
- Exterior features: Covered Patio,Rain Gutters
- Fencing: None
- Has view: Yes
- View description: None
- Waterbody name: None
- Topography of land: Sloping
Lot
- Lot size: 0.59 Acres
Parking
- Total spaces: 2
- Parking features: Attached Carport,Circular Driveway,Garage,RV Access/Parking,Garage Faces Side
- Has garage: Yes
- Attached garage spaces: 2
- Covered spaces: 2
- Has uncovered spaces: Yes
- Carport: Yes