


5 Pear Tree Ln, Franklin Park, NJ, 08823
About This Home
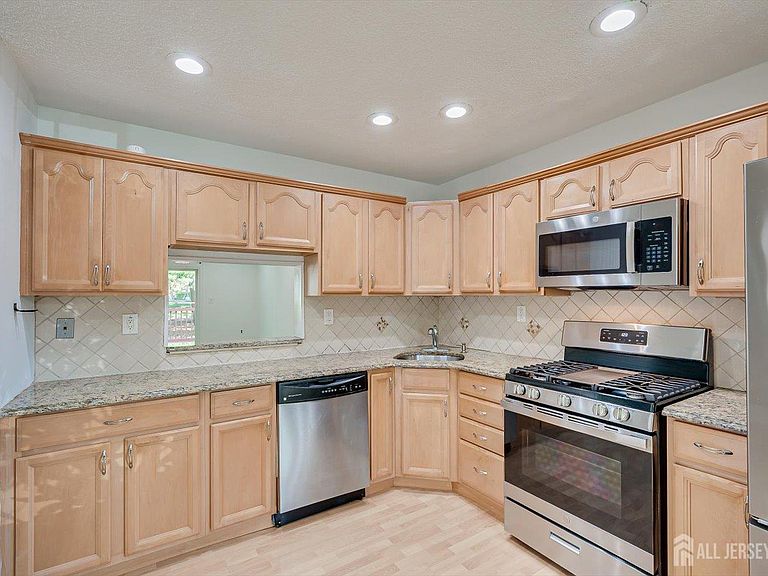
Beautifully updated and move-in ready, this bright and inviting 2-bedroom, 2.5-bath townhouse is located in the highly sought-after Society Hill community. Freshly painted throughout, this home features a spacious living and dining room combination filled with natural light and enhanced by recessed lighting. The newer eat-in kitchen boasts granite countertops, newer appliances, and ample cabinetry, making it perfect for everyday living. Newer sliding doors lead to a large private deck, offering an ideal space for relaxing or outdoor enjoyment. Upstairs, both generously sized bedrooms feature updated en-suite bathrooms and customized closet organizers for maximum storage and convenience. Newer windows throughout the home enhance energy efficiency and bring in abundant natural light, while the second-floor laundry adds everyday convenience. Enjoy a low-maintenance lifestyle with outstanding community amenities including a clubhouse, in-ground pool, tennis courts, assigned parking, and ample guest parking. Conveniently located near shopping, schools, major highways, NYC bus service from Rt.27, NJ Transit, few minutes to Princeton and New Brunswick downtown, Princeton and Rutgers University, RWJ and St. Peter's Hospital. This home truly offers the perfect blend of comfort, updates, and commuter convenience. A rare opportunity to own a beautifully updated home in one of the area's most desirable communities!
Getting Around
 Car-Dependent
 Very Limited Transit
 Somewhat Bikeable
Schools
Construction
Condition
- Year built: 1987
Materials
- Roof: Asphalt
Type & Style
- Home type: Townhouse
- Architectural style: Townhouse, Traditional, Two Story
- Property subType: Townhouse
Interior
Appliances
- Appliances included: Dishwasher,Dryer,Gas Range/Oven,Microwave,Refrigerator,Range,Washer,Gas Water Heater
Basement
- Area: 0
Bedrooms & Bathrooms
- Bedrooms: 2
- Bathrooms: 3
- Full bathrooms: 2
- 1/2 bathrooms: 1
Dining Room
- Features: Living Dining Combo
Features
- Entrance Foyer,Kitchen,Bath Half,Living Room,Dining Room,2 Bedrooms,Laundry Room,Bath Full,Bath Other,Storage,None
- Flooring: Wood,See Remarks
- Number of fireplaces: 1
- Fireplace features: Wood Burning
- Fireplace: Yes
Heating & Cooling
- Heating features: Forced Air
- Cooling features: Central Air,Ceiling Fan(s)
Interior Area
- Total structure area: 0
Kitchen
- Features: Granite/Corian Countertops, Eat-in Kitchen
Master Bedroom
- Features: Full Bath
Property
Details
- Parcel number: 0800034040000801C0015
- Zoning: CR
Features
- Levels: Two
- Stories: 2
- Pool features: Outdoor Pool
- Patio & porch: Deck
- Exterior features: Deck
Lot
- Lot size: 1,032 sqft
- Features: Near Shopping,See Remarks,Level,Wooded
- Lot size dimensions: 0.00 x 0.00
Parking
- Parking features: Additional Parking,Asphalt,Open,Assigned
- Has uncovered spaces: Yes