


9278 Bear Run Ln, Middlesex, NC, 27557
About This Home
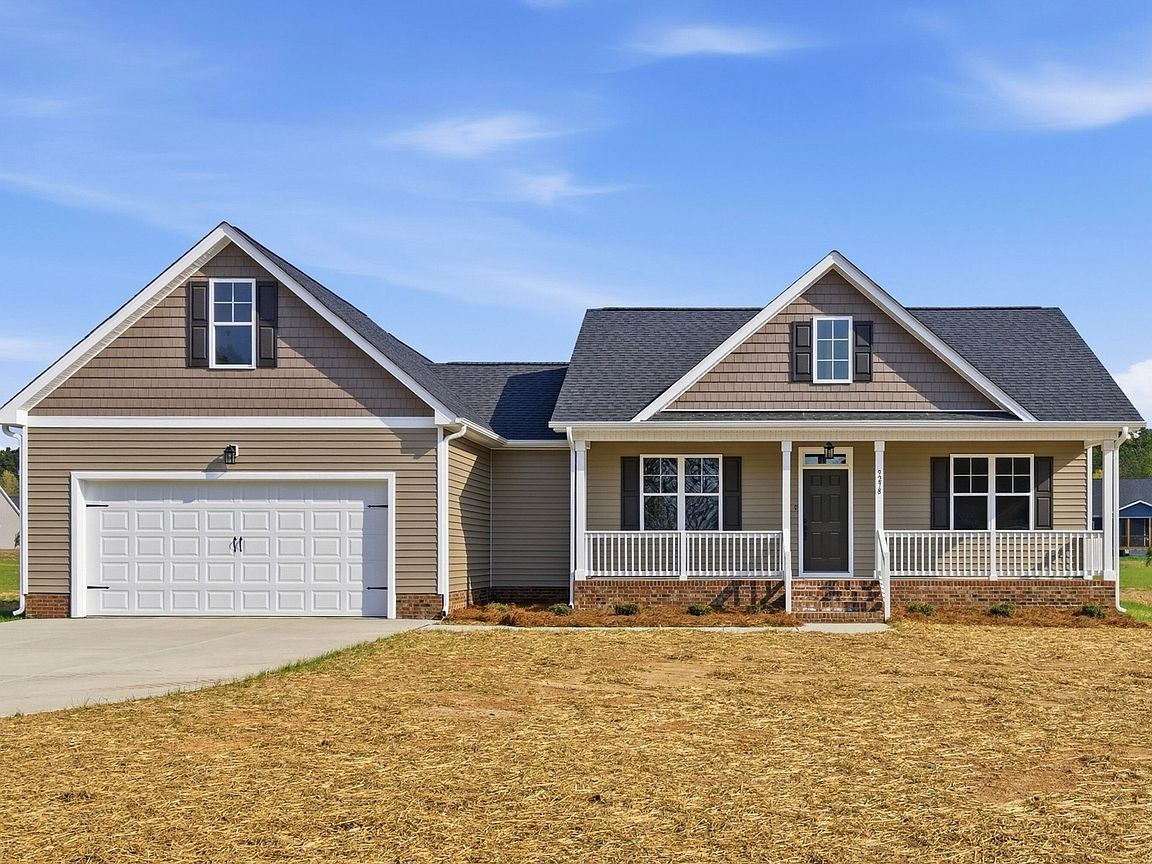
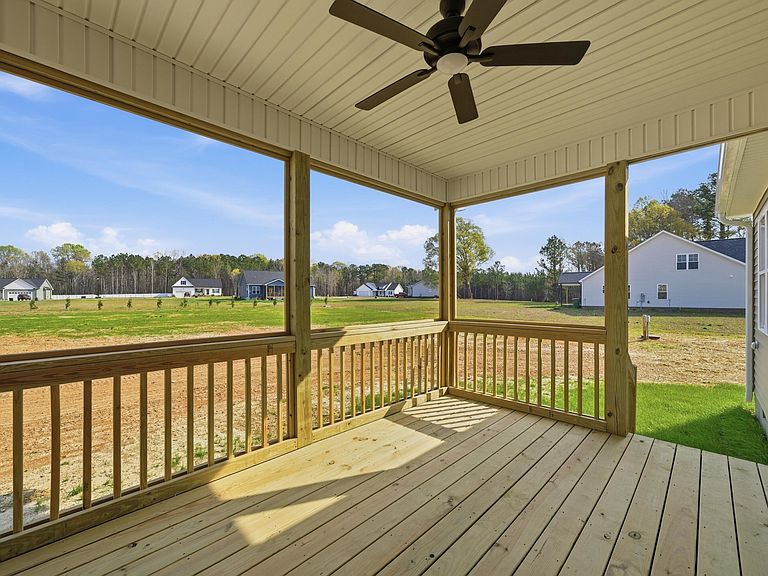
Move-in-ready single-family home on nearly an acre in Middlesex, offering simple sophistication, smart design, and space to grow. This thoughtful floor plan proves that you don't need excess square footage to live exceptionally. Set on a 0.92-acre homesite, 9278 Bear Run delivers a thoughtful layout, elevated features, and transformative outdoor potential. Inside, high ceilings and a clean, open flow create a bright and welcoming ambiance. At the heart, a chef's kitchen complete with a walk-in pantry, large island, SS appliances and durable vinyl flooring keeps things elegant & efficient. A separate dining room offers flexibility for formal hosting or friendly hangs. The main-level primary suite is designed for comfort, featuring a walk-in closet, double vanity, and tiled walk-in shower. Two additional bedrooms provide space for guests, work, or hobbies, all thoughtfully arranged for privacy and function. Outdoor living takes center stage, with a rocker-ready front porch and a screened-in back porch overlooking a spacious backyard. Whether you're planning quiet mornings, lively gatherings, or future upgrades like a pool or expanded patio, you have the space to make it happen. Stroll through a walkable community lit by street-lights and the kind of stars you can't see in the city! Or, venture to spend weekends at Flower Hill Nature Preserve or Five County Stadium, and enjoy the ease of essentials minutes from home. Plus, Wendell, Zebulon, and Raleigh all within reach. Complete with a commuter-friendly two-car garage, a whole-house water filtration, and quality craftsmanship throughout from a local build team, this designer ranch delivers leisure-fueled living.
Getting Around
 Car-Dependent
 Very Limited Transit
 Somewhat Bikeable
Schools
Construction
Condition
- New construction: Yes
- Year built: 2025
Materials
- Foundation: Brick/Mortar
- Roof: Shingle
- Construction materials: Vinyl Siding
Notable Dates
- Major remodel year: 2025
Type & Style
- Home type: SingleFamily
- Architectural style: Ranch, Transitional
- Property subType: Single Family Residence,Residential
Interior
Appliances
- Appliances included: Dishwasher,Electric Range,Microwave,Plumbed For Ice Maker,Refrigerator,Stainless Steel Appliance(s),Water Heater
- Laundry features: Electric Dryer Hookup,In Hall,Main Level,Washer Hookup
Bedrooms & Bathrooms
- Bedrooms: 3
- Bathrooms: 2
- Full bathrooms: 2
Features
- Bathtub/Shower Combination,Ceiling Fan(s),Crown Molding,Double Vanity,Entrance Foyer,Granite Counters,Kitchen Island,Kitchen/Dining Room Combination,Living/Dining Room Combination,Open Floorplan,Pantry,Shower Only,Smooth Ceilings,Vaulted Ceiling(s),Walk-In Shower,Water Closet
- Flooring: Carpet,Vinyl
- Number of fireplaces: 1
- Fireplace features: Electric,Living Room
- Fireplace: Yes
- Finished area below ground: 0
- Finished area above ground: 1,644
Heating & Cooling
- Heating features: Electric,Fireplace(s),Forced Air,Heat Pump
- Cooling features: Ceiling Fan(s),Central Air,Electric,Heat Pump
Interior Area
- Total structure area: 1,644
- Total interior livable area: 1,644 sqft
Property
Accessibility
- Accessibility features: Aging In Place
Details
- Parcel number: 355939
- Special condition: Standard
Features
- Levels: One
- Stories: 1
- Pool features: None
- Patio & porch: Covered,Front Porch,Rear Porch,Screened
- Exterior features: Private Yard,Rain Gutters
- Fencing: None
- Has view: Yes
- View description: Neighborhood
Lot
- Lot size: 0.92 Acres
- Features: Landscaped,Level
- Lot size dimensions: 183 x 275 x 128 x 233
Parking
- Total spaces: 2
- Parking features: Attached,Concrete,Driveway,Garage,Side By Side
- Has garage: Yes
- Attached garage spaces: 2
- Covered spaces: 2
Climate Risk is Financial Risk
Every home has a financial story beyond the listing price. Below, you’ll see the climate risks that could affect this property — and in Bills & Affordability, how those risks may influence repairs, insurance, utilities, and long-term value.
Biggest Threats for This Home
- Winter Weather

- Drought

- Hurricane

- Lightning

- Tornado

How This Home’s Risks Compare
FEMA Declared Disasters in Nash County and North Carolina
Understanding the Costs
Financial advisors generally recommend spending no more than 30% of your gross household income on housing costs. In practice, many households stretch to 35% or beyond — especially in high-cost markets.
Estimated Costs Today
| Monthly | Annual | |
|---|---|---|
| Mortgage | $1,769 | $21,228 |
| Home Insurance * | $153 | $1,836 |
| Property Taxes | $192 | $2,304 |
| Electricity | $200 | $2,405 |
| Total | $2,314 | $27,768 |
Income You'd Need if You Spent...
North Carolina FAIR Plan Programs



How Costs Could Change Over Time
Climate risk is quickly impacting all of the major home ownership costs. Adjust the growth rates and percentage of income spent on housing below to see how your housing costs could change over the next 10 years — and what income you'd need to keep up.
Comparing Against the Market
Price Per Sq Ft
vs Other Active Listings
Avg $/sqft
vs Homes Sold Last Month
Median $/sqft
Current Market Trends
Median Price Per Square Foot
The median price per square foot of homes sold in this area each month. Compare this to this listing's price per square foot to gauge whether the home is priced in line with recent sales.
Historicals for This Listing
Zestimate History ($/sqft)
Price History
| Date | Event | Price |
|---|---|---|
| 2026-04-06 | Listed for sale | $350,000 |
| 2026-03-17 | Listing removed | $344,900 |
| 2026-02-15 | Price change | $344,900 |
| 2025-12-05 | Listed for sale | $345,000 |
 View on Zillow