


731 Native Trl, Blue Ridge, GA, 30513
About This Home
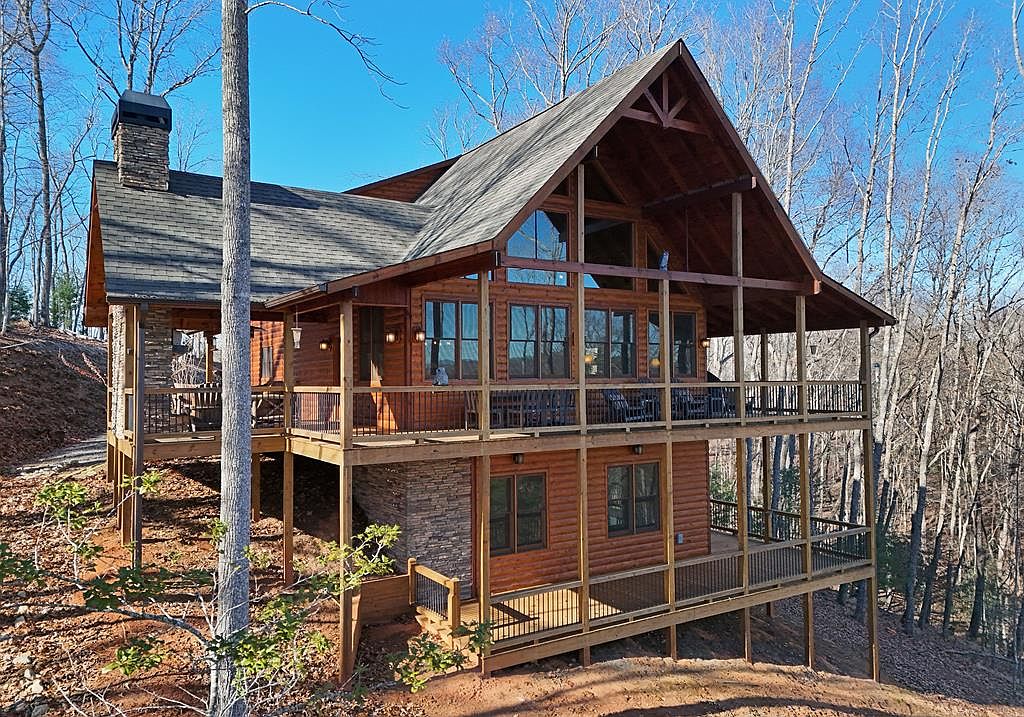
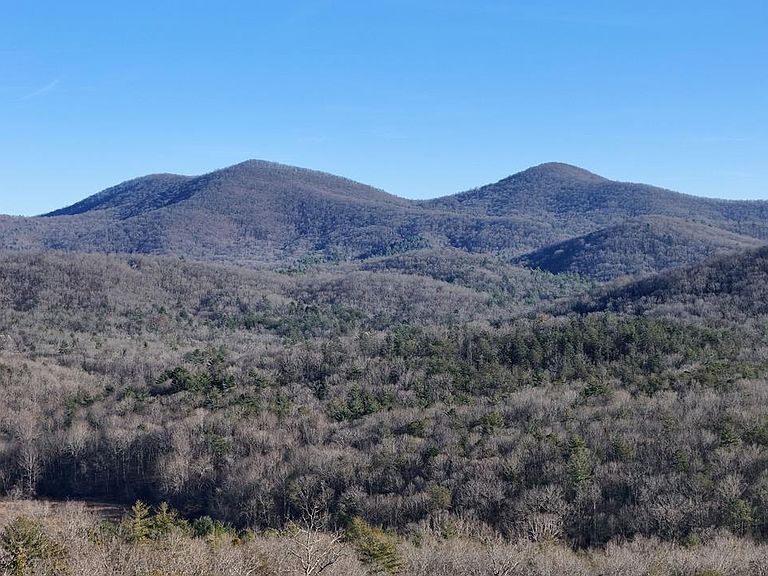
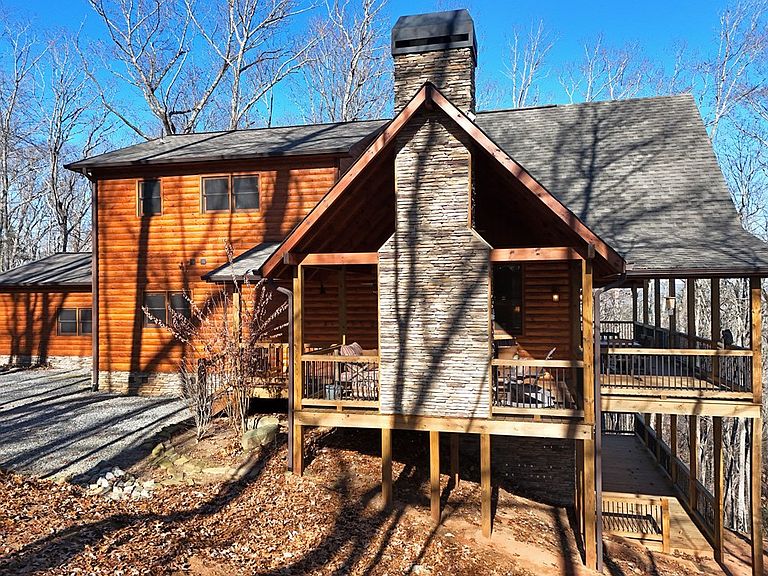
Perched at the very top of the mountain on an exceptional 4.56 acre retreat in the coveted Aska Adventure Area, this remarkable cabin offers an elevated blend of refined luxury and enduring mountain character. Surrounded by crisp mountain air, abundant wildlife, and layered long-range mountain views, the setting feels both peaceful and commanding. Hand-hewn log siding sets a timeless tone, while wraparound decks, a spacious party porch, and a private master balcony provide multiple outdoor spaces to relax and take in the sweeping mountain scenery. Inside, a lodge-inspired open-concept design unfolds beneath soaring ceilings, anchored by a dramatic wall of windows that frames the ever-changing landscape like living art. Three floor-to-ceiling stacked stone fireplaces—featured in the great room, lower-level family room, and party porch—create warmth and ambiance throughout the home. Two luxurious master suites on the main and upper levels offer private retreats with upscale finishes and captivating mountain views. The finished lower level expands the living space with a generous family room, stacked stone fireplace, wet bar, oversized bedroom, and full bath—perfect for hosting guests or extended stays. Throughout the home, upgraded cabinetry, granite countertops, and hardwood floors enhance the rich, polished mountain aesthetic. A finished two-car garage adds both convenience and storage while complementing the home's upscale design. The home includes ownership of the private cul-de-sac, ensuring added privacy and limited traffic. Two additional contiguous parcels are also available—an ideal opportunity to expand your mountain estate, preserve privacy, or invest for the future. Located just minutes from hiking trails, kayaking, tubing, fishing, the Toccoa River, and USFS land—only 20 minutes from downtown Blue Ridge, dining, breweries, and wineries, this property is a rare opportunity to own a private mountaintop sanctuary where luxury and nature converge.
Getting Around
 Car-Dependent
 Very Limited Transit
 Not Bike Friendly
Schools
Construction
Condition
- Property condition: Resale
- Year built: 2022
Materials
- Roof: Shingle
- Construction materials: Frame,Concrete,Wood Siding,Stone
Type & Style
- Home type: SingleFamily
- Architectural style: Chalet,Cabin
- Property subType: Residential
Interior
Appliances
- Appliances included: Refrigerator,Range,Microwave,Dishwasher,Tankless Water Heater,Gas Water Heater
- Laundry features: Main Level
Basement
- Has basement: Yes
- Basement: Finished,Full
Bedrooms & Bathrooms
- Bedrooms: 4
- Bathrooms: 4
- Full bathrooms: 3
- Partial bathrooms: 1
- Main level bedrooms: 1
Features
- Ceiling Fan(s),Wet Bar,Cathedral Ceiling(s),Wood,Loft,High Speed Internet
- Window features: Insulated Windows,Wood Frames,Screens
- Flooring: Wood,Tile,Luxury Vinyl
- Number of fireplaces: 3
- Fireplace features: Vented,Ventless,Gas Log,Wood Burning,Outside
- Fireplace: Yes
Heating & Cooling
- Heating features: Central,Heat Pump,Electric,Propane
- Cooling features: Central Air,Electric
Interior Area
- Total structure area: 2,996
- Total interior livable area: 2,996 sqft
Master Bedroom
- Level: Main
Property
Details
- Parcel number: 0037 0166H
- Other equipment: Generator
Features
- Levels: Three Or More
- Stories: 3
- Patio & porch: Deck,Covered,Wrap Around
- Exterior features: Garden,Private Yard,Retaining Walls
- Has view: Yes
- View description: Mountain(s),Year Round,Pasture,Long Range,Trees/Woods
- Frontage type: Road
- Topography of land: Level,Sloping,Rolling,Wooded
Lot
- Lot size: 4.56 Acres
Parking
- Total spaces: 2
- Parking features: Garage,Driveway,Gravel,Electric Vehicle Charging Station(s)
- Has garage: Yes
- Attached garage spaces: 2
- Covered spaces: 2
- Has uncovered spaces: Yes
Climate Risk is Financial Risk
Every home has a financial story beyond the listing price. Below, you’ll see the climate risks that could affect this property — and in Bills & Affordability, how those risks may influence repairs, insurance, utilities, and long-term value.
Biggest Threats for This Home
- Cold Wave

- Inland Flooding

- Lightning

- Tornado

- Drought

- Landslide

- Strong Wind

- Hail

- Ice Storm

- Wildfire

How This Home’s Risks Compare
FEMA Declared Disasters Across Georgia Counties
Understanding the Costs
Financial advisors generally recommend spending no more than 30% of your gross household income on housing costs. In practice, many households stretch to 35% or beyond — especially in high-cost markets.
Estimated Costs Today
| Monthly | Annual | |
|---|---|---|
| Mortgage | $7,483 | $89,796 |
| Home Insurance * | $530 | $6,360 |
| Property Taxes | $493 | $5,916 |
| Electricity | $291 | $3,493 |
| Total | $8,797 | $105,564 |
Income You'd Need if You Spent...
Georgia FAIR Plan Programs
How Costs Could Change Over Time
Climate risk is quickly impacting all of the major home ownership costs. Adjust the growth rates and percentage of income spent on housing below to see how your housing costs could change over the next 10 years — and what income you'd need to keep up.
Comparing Against the Market
Price Per Sq Ft
vs Other Active Listings
Avg $/sqft
vs Homes Sold Last Month
Median $/sqft
Current Market Trends
Median Price Per Square Foot
The median price per square foot of homes sold in this area each month. Compare this to this listing's price per square foot to gauge whether the home is priced in line with recent sales.
Historicals for This Listing
Zestimate History ($/sqft)
Price History
| Date | Event | Price |
|---|---|---|
| 2026-03-10 | Price change | $1,480,000 |
| 2026-01-09 | Listed for sale | $1,949,000 |
For Sale by Agent
 View on Zillow