


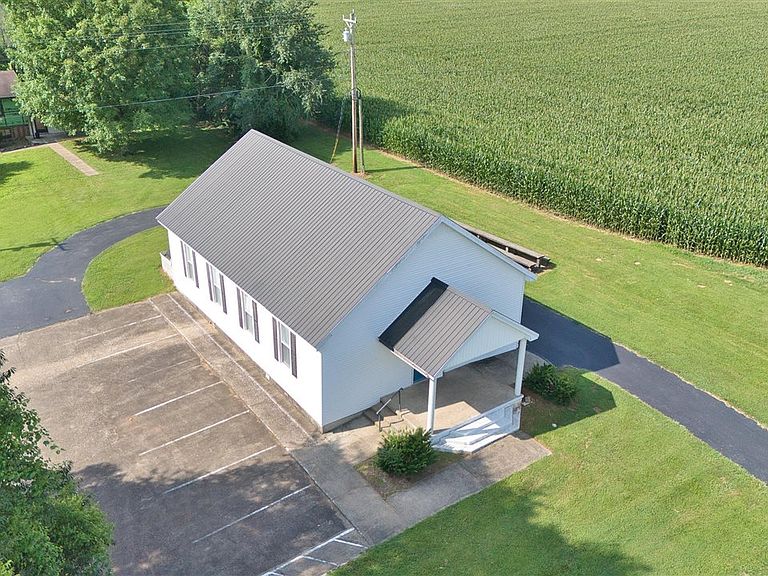


5519 Franklin Rd, Russellville, KY, 42276
About This Home
Discover a truly unique opportunity with this 1,500-square-foot building situated on approximately 0.50 acres. Formerly used as a church, this versatile property offers endless possibilities for its next chapter. Featuring two bathrooms and a spacious open interior, the building could be transformed into a distinctive residence, duplex conversion (subject to local zoning and approvals), studio, event space, office, or a variety of other business or community uses. Whether you're an investor, entrepreneur, or someone with a vision, this property provides the flexibility to bring your ideas to life. Conveniently located with ample outdoor space, this property offers the perfect blend of character, functionality, and potential. Seller prefers to sell Parcel #112-00-00-018-01 together with Parcel #112-00-00-018-00. Both properties are available for purchase, offering additional possibilities for expansion, investment, or residential use. Existing driveway easements benefit neighboring properties. Buyer to verify all intended uses, zoning, and applicable regulations. Existing driveway easements benefit neighboring properties. Buyer to verify all intended uses, zoning, and applicable regulations.
Getting Around
 Car-Dependent
 Very Limited Transit
 Somewhat Bikeable
Schools
Construction
Condition
- Property condition: New Construction
- Year built: 1983
Materials
- Foundation: Block
- Roof: Shingle
- Construction materials: Vinyl Siding
Type & Style
- Home type: SingleFamily
- Architectural style: Country
- Property subType: Single Family Residence
Interior
Appliances
- Appliances included: Electric Water Heater
- Laundry features: None
Basement
- Basement: None
Bathroom
- Features: Other
Bedrooms & Bathrooms
- Bathrooms: 2
- Partial bathrooms: 2
- Main level bathrooms: 2
- Main level bedrooms: 1
Features
- None,Walls (Dry Wall)
- Flooring: Carpet
- Fireplace features: None
Heating & Cooling
- Heating features: Central,Floor Furnace,Propane
- Cooling features: Central Electric
Interior Area
- Total structure area: 1,500
- Total interior livable area: 1,500 sqft
Kitchen
- Features: None
Master Bedroom
- Level: Main
Property
Accessibility
- Accessibility features: 1st Floor Bathroom,Accessible Approach with Ramp
Details
- Parcel number: 112000001800
Features
- Exterior features: Mature Trees
- Fencing: None
- Waterbody name: None
Lot
- Lot size: 0.50 Acres
- Features: Wooded
Parking
- Parking features: None