



22 David Shawn Drive Lot 172, Branson, MO, 65616
5beds
4baths
2,455sqft
$670,000
$273price/sqft
$4,281/moest. monthly cost
$171,240/yrincome needed
About This Home
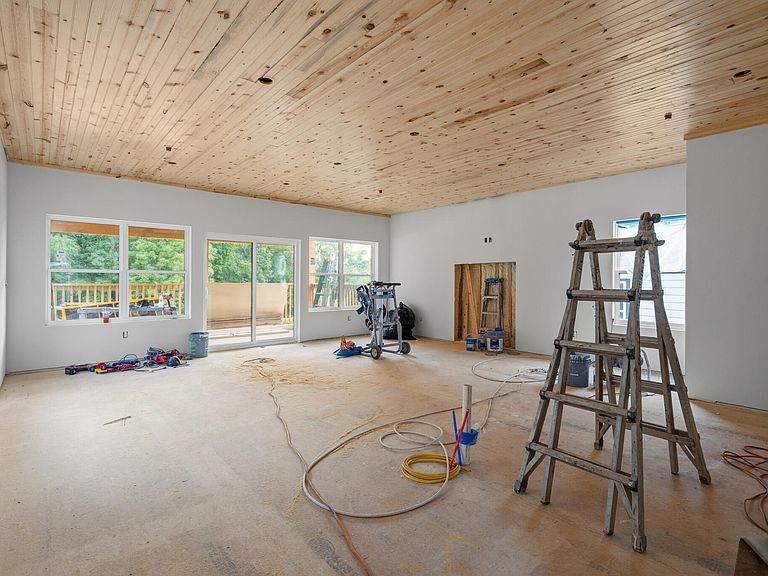
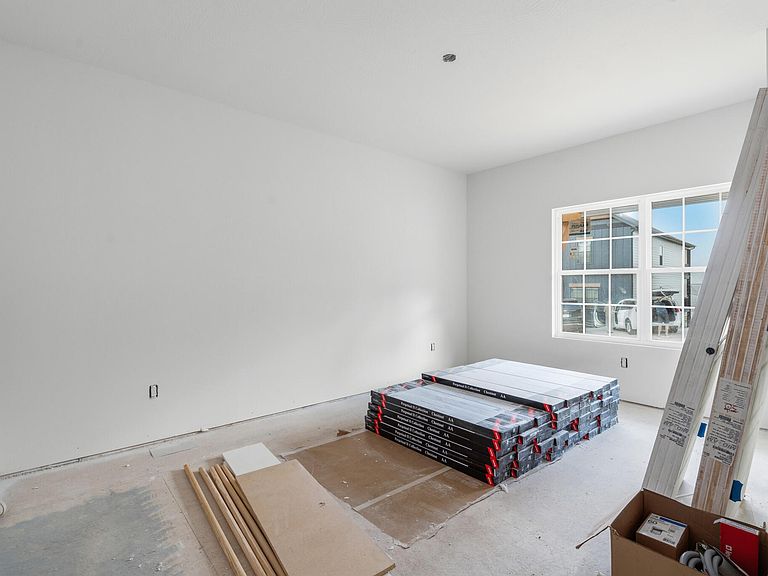
Developer Blowout Pricing! Take advantage of this limited-time opportunity at The Lodges at Table Rock Lake--where luxury, lifestyle, and location converge on Indian Point, just minutes from Silver Dollar City and the lake's top marinas, floating restaurants, and nightlife. This brand-new 5 bed, 4 bath vacation rental-approved lodge features three spacious levels designed for comfort, entertaining, and investment potential. Enjoy exclusive community amenities including outdoor and indoor pools, water slide, and playground. Perfect as a personal lake getaway or a high-performing STR addition to your portfolio. Prices have been slashed for quick sales--don't miss out!
Getting Around
4
 Car-Dependent
0
 Very Limited Transit
2
 Somewhat Bikeable
Schools
--
3/10
5/10
Construction
Condition
- New construction: Yes
- Year built: 2025
Materials
- Roof: Composition
- Construction materials: Vinyl Siding
Type & Style
- Home type: Condo
- Property subType: Condominium
Interior
Appliances
- Appliances included: Dishwasher,Free-Standing Electric Oven,Dryer,Washer,Microwave,Refrigerator,Electric Water Heater,Disposal
- Laundry features: In Basement,Laundry Room,W/D Hookup
Basement
- Has basement: Yes
- Basement: Utility,Finished,Full
Bedroom1
- Area: 167.2
- Dimensions: 15.2 x 11
Bedroom2
- Area: 98.4
- Dimensions: 12.3 x 8
Bedroom3
- Area: 130
- Dimensions: 13 x 10
Bedroom4
- Area: 180
- Dimensions: 12 x 15
Bedroom5
- Area: 188.8
- Dimensions: 11.8 x 16
Bedrooms & Bathrooms
- Bedrooms: 5
- Bathrooms: 4
- Full bathrooms: 4
Features
- Internet - Cable,Marble Counters,Granite Counters
- Window features: Double Pane Windows
- Flooring: Carpet,Luxury Vinyl
- Fireplace features: Living Room,Electric
- Fireplace: Yes
- Attic: None
- Finished area below ground: 933
- Finished area above ground: 1,522
Great Room
- Area: 380.12
- Dimensions: 22.1 x 17.2
Heating & Cooling
- Heating features: Central,Electric
- Cooling features: Central Air,Ceiling Fan(s)
Interior Area
- Total structure area: 2,455
- Total interior livable area: 2,455 sqft
Kitchen
- Area: 99.6
- Dimensions: 12 x 8.3
Property
Details
- Parcel number: 129.032001001001.046
Features
- Levels: Two
- Stories: 3
- Pool features: Community
- Patio & porch: Deck
- Exterior features: Rain Gutters
- Has view: Yes
- View description: Panoramic
Lot
- Lot size: 3,920 sqft
Parking
- Parking features: Parking Space,Paved