

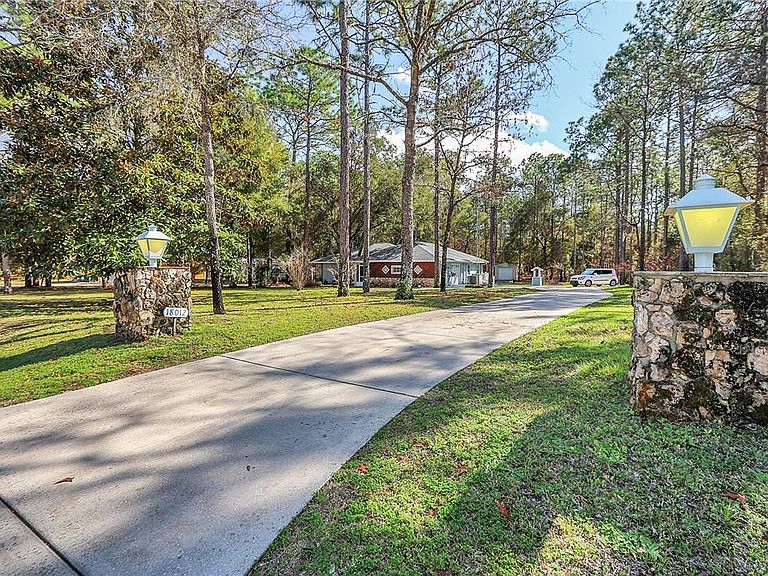


18012 SW 68th Loop, Dunnellon, FL, 34432
About This Home
Beautiful home in the sought after friendly community of The Forest At Rainbow Springs. Charming split floor plan home that boasts over 2400 square feet of living space! This home features 3 generously sized bedrooms and 2 full bathrooms, offering both comfort and functionality. The open lay out offers plenty of space to relax and the large windows allow natural light to fill every room. The kitchen features a built in oven and a cooktop conveniently located on the island, creating the perfect set up for both everyday cooking and entertaining. The spacious master bedroom offers comfort and privacy, complete with a large en-suite bathroom featuring a walk-in shower. Double doors open directly from the bedroom onto a private enclosed porch, creating a peaceful retreat perfect for relaxing mornings or quiet evenings! Gather with family and friends in a warm, inviting living room where the fireplace creates a perfect backdrop for cozy nights spent indoors. A private office is conveniently located just off the garage, offering the perfect space for remote work, organization or creative projects. Its quiet location provides privacy while remaining easily accessible from the main living area. The property has a large private back yard and there is plenty of room to add a pool! There is also a shed out back for additional storage. This low HOA community offers many different amenities which include a private beach on The Rainbow River, community pool, clubhouse with a restaurant, pickleball/tennis courts, walking trails and a calendar with events offered for its members. Within 5 minutes, there is a 9 hole golf course at Rainbows End. Property is located within 5 minutes of The Rainbow River, which is spring fed and stays 72 degrees year round. A short 7 minute drive to Dunnellon where you will find restaurants, grocery stores, medical offices and shopping.
Getting Around
 Car-Dependent
 Very Limited Transit
 Somewhat Bikeable
Schools
Construction
Condition
- Year built: 1984
Materials
- Foundation: Slab
- Roof: Shingle
- Construction materials: Concrete,Stone,Stucco,Wood Frame
Type & Style
- Home type: SingleFamily
- Architectural style: Florida,Traditional
- Property subType: Single Family Residence
Interior
Appliances
- Appliances included: Oven,Cooktop,Dishwasher,Dryer,Microwave,Refrigerator,Washer
- Laundry features: Inside,Laundry Room
Bedroom2
- Features: Built-in Closet
- Level: First
- Area: 168
- Dimensions: 12x14
Bedroom3
- Features: Built-in Closet
- Level: First
- Area: 165
- Dimensions: 11x15
Bedrooms & Bathrooms
- Bedrooms: 3
- Bathrooms: 2
- Full bathrooms: 2
Features
- Built-in Features,Cathedral Ceiling(s),Ceiling Fan(s),Eating Space In Kitchen,High Ceilings,Open Floorplan,Primary Bedroom Main Floor,Solid Wood Cabinets,Split Bedroom,Thermostat,Walk-In Closet(s)
- Door features: French Doors
- Window features: Blinds,Skylight(s)
- Flooring: Laminate,Vinyl
- Fireplace features: Living Room,Wood Burning
- Fireplace: Yes
Heating & Cooling
- Heating features: Heat Pump
- Cooling features: Central Air,Wall/Window Unit(s)
Interior Area
- Total structure area: 3,174
- Total interior livable area: 2,424 sqft
Kitchen
- Level: First
- Area: 196
- Dimensions: 14x14
Living Room
- Level: First
- Area: 384
- Dimensions: 16x24
Primary Bedroom
- Features: Walk-In Closet(s)
- Level: First
- Area: 252
- Dimensions: 14x18
Property
Details
- Parcel number: 3291126002
- Zoning: A1
- Special condition: None
Features
- Levels: One
- Stories: 1
- Patio & porch: Covered,Deck,Enclosed,Front Porch,Rear Porch,Screened
- Exterior features: Garden,Irrigation System,Lighting,Private Mailbox,Rain Gutters,Sidewalk,Storage
- Has view: Yes
- View description: Garden,Trees/Woods
- Waterfront features: River Access
- Waterbody name: THE RAINBOW RIVER
- Residential vegetation: Mature Landscaping,Trees/Landscaped
Lot
- Lot size: 1.10 Acres
- Features: Cleared,In County,Landscaped,Oversized Lot
Parking
- Total spaces: 1
- Parking features: Driveway,Garage Door Opener,Garage Faces Side,Workshop in Garage
- Has garage: Yes
- Attached garage spaces: 1
- Covered spaces: 1
- Has uncovered spaces: Yes
Climate Risk is Financial Risk
Every home has a financial story beyond the listing price. Below, you’ll see the climate risks that could affect this property — and in Bills & Affordability, how those risks may influence repairs, insurance, utilities, and long-term value.
Biggest Threats for This Home
- Hurricane

- Inland Flooding

- Lightning

- Cold Wave

- Strong Wind

- Tornado

- Wildfire

How This Home’s Risks Compare
FEMA Declared Disasters in Marion County and Florida
Understanding the Costs
Financial advisors generally recommend spending no more than 30% of your gross household income on housing costs. In practice, many households stretch to 35% or beyond — especially in high-cost markets.
Estimated Costs Today
| Monthly | Annual | |
|---|---|---|
| Mortgage | $1,921 | $23,052 |
| Home Insurance * | $245 | $2,940 |
| Property Taxes | $396 | $4,752 |
| Electricity | $243 | $2,927 |
| Total | $2,805 | $33,660 |
Income You'd Need if You Spent...
Florida FAIR Plan Programs

How Costs Could Change Over Time
Climate risk is quickly impacting all of the major home ownership costs. Adjust the growth rates and percentage of income spent on housing below to see how your housing costs could change over the next 10 years — and what income you'd need to keep up.
Comparing Against the Market
Price Per Sq Ft
vs Other Active Listings
Avg $/sqft
vs Homes Sold Last Month
Median $/sqft
Current Market Trends
Median Price Per Square Foot
The median price per square foot of homes sold in this area each month. Compare this to this listing's price per square foot to gauge whether the home is priced in line with recent sales.
Historicals for This Listing
Zestimate History ($/sqft)
Price History
| Date | Event | Price |
|---|---|---|
| 2026-03-15 | Listed for sale | $380,000 |
| 2026-02-18 | Pending sale | $380,000 |
| 2026-02-15 | Price change | $380,000 |
| 2026-01-27 | Price change | $399,999 |
| 2025-11-13 | Listed for sale | $420,000 |
 View on Zillow