


20811 SW 81ST LOOP, Dunnellon, FL, 34431
About This Home
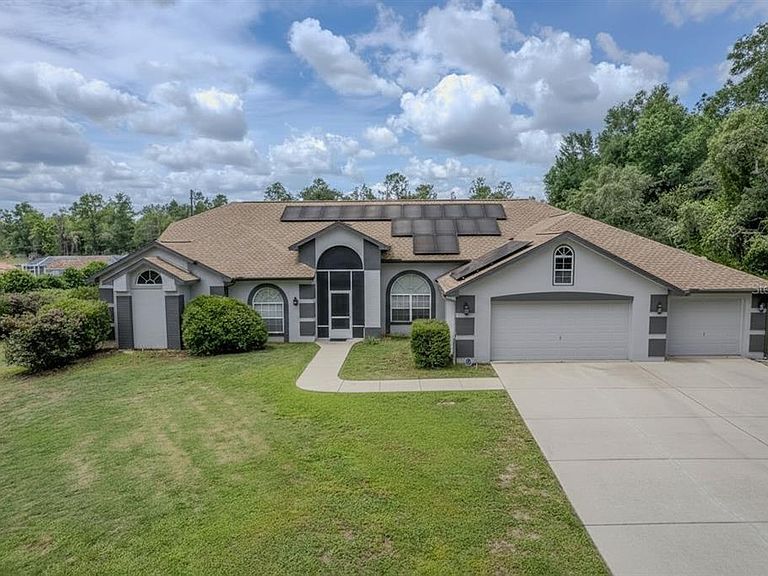
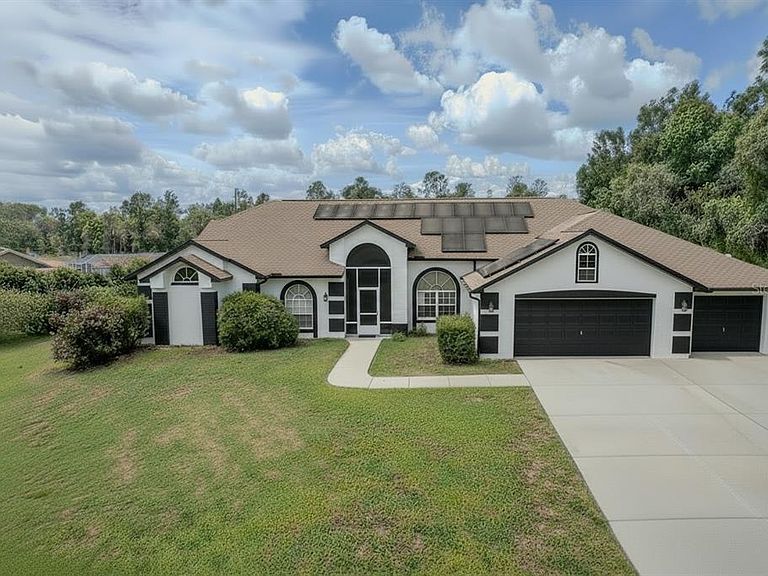
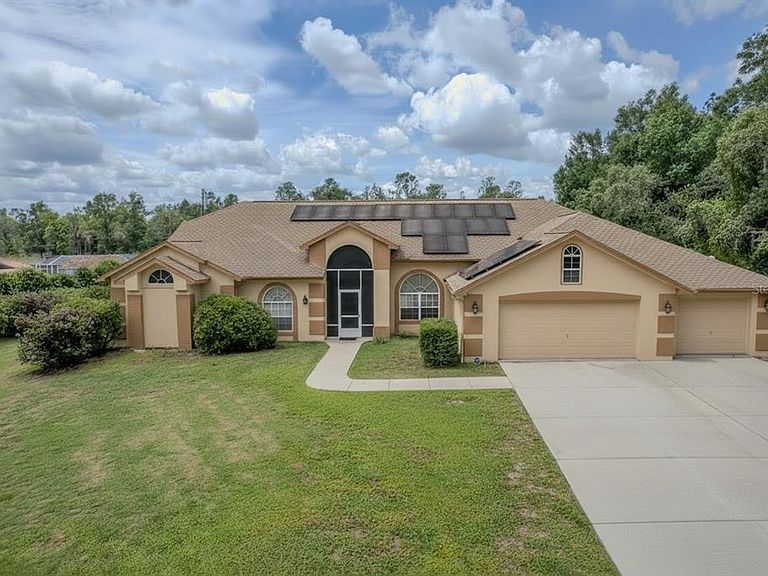
Spacious 4-bedroom, 3-bath single-family home offering approximately 2,443 square feet of living space on a generous 1.18-acre lot. This single-story residence features an inviting split bedroom layout with high ceilings, tray ceilings, an enclosed pool for year-round enjoyment and an attached 3-garage, all complemented by durable concrete block and stucco construction. Two bedrooms have private bathroom access. The guest bathroom has an upgraded walk-in jetted tub. The oversized primary bedroom boasts a large ensuite with a jetted tub, separate shower and dual sinks, two walk-in closets and lanai access. The 3-car garage with storage and space to accommodate tools, lawn maintenance equipment, bicycles and vehicles will be enough to satisfy craftsmen, gardeners, and outside enthusiasts. Aspiring chefs will appreciate the kitchen’s extended corian countertop space, ample cabinetry, double oven, dinette in the kitchen, separate dining room for more formal affairs, as well as the outside kitchen for casual dining and food prep. The 365 sf covered lanai/outside kitchen leads to the pool area with 1400+ sf screen enclosure, outside shower, and bathroom access. The privacy of the backyard is welcoming and adorned with mature trees: Magnolia, Redbud, Drake Elm, Spruce, Cedar, Crepe Myrtle, Loquat, and others. With room to spread out both inside and out, this property offers the ideal blend of comfort, privacy, and Florida lifestyle living in a golf course community. Community amenities include private beach access to the crystal-clear Rainbow River, as well as a private clubhouse with lending library, game room, billiards, oversized pool, fitness center, tennis, pickleball, basketball courts and Cheers Restaurant. Residents enjoy a quiet, friendly neighborhood atmosphere with convenient access to shops, dining, and essential services in Dunnellon and nearby Ocala. Come see all this property has to offer. Updates: 5-ton HVAC 7/2018, Roof 1/2022. 42 Solar Panels in 11/2022 (average electric bill is $75).
Getting Around
 Car-Dependent
 Very Limited Transit
 Somewhat Bikeable
Schools
Construction
Condition
- Property condition: Completed
- Year built: 2000
Materials
- Foundation: Slab
- Roof: Shingle
- Construction materials: Block,Stucco
Type & Style
- Home type: SingleFamily
- Architectural style: Contemporary
- Property subType: Single Family Residence
Interior
Appliances
- Appliances included: Dishwasher,Disposal,Dryer,Electric Water Heater,Exhaust Fan,Ice Maker,Microwave,Range,Refrigerator,Washer,Water Softener
- Laundry features: Electric Dryer Hookup,Laundry Room,Washer Hookup
Bathroom2
- Features: Bath w Spa/Hydro Massage Tub,Built-In Shower Bench,Central Vacuum,Exhaust Fan,Handicapped Accessible,Walk-In Tub
- Level: First
- Area: 45.9
- Dimensions: 8.5x5.4
Bathroom3
- Features: Central Vacuum,En Suite Bathroom,Exhaust Fan,Single Vanity,Tub With Shower
- Level: First
- Area: 38.5
- Dimensions: 5x7.7
Bedroom2
- Features: Ceiling Fan(s),Central Vacuum,En Suite Bathroom,Built-in Closet
- Level: First
- Area: 143.19
- Dimensions: 11.1x12.9
Bedroom3
- Features: Ceiling Fan(s),Central Vacuum,Built-in Closet
- Level: First
- Area: 137.64
- Dimensions: 12.4x11.1
Bedroom4
- Features: Ceiling Fan(s),Central Vacuum,Walk-In Closet(s)
- Level: First
- Area: 161.2
- Dimensions: 12.4x13
Bedrooms & Bathrooms
- Bedrooms: 4
- Bathrooms: 3
- Full bathrooms: 2
- 1/2 bathrooms: 1
Dinette
- Features: Central Vacuum
- Level: First
- Area: 130.68
- Dimensions: 12.1x10.8
Dining Room
- Features: Ceiling Fan(s),Central Vacuum
- Level: First
- Area: 150.06
- Dimensions: 12.2x12.3
Features
- Ceiling Fan(s),Central Vacuum,Eating Space In Kitchen,High Ceilings,Kitchen/Family Room Combo,Open Floorplan,Split Bedroom,Stone Counters,Thermostat,Tray Ceiling(s),Walk-In Closet(s)
- Window features: Window Treatments
- Flooring: Carpet,Ceramic Tile
Heating & Cooling
- Heating features: Central,Electric,Heat Pump,Solar
- Cooling features: Central Air
Interior Area
- Total structure area: 5,334
- Total interior livable area: 2,443 sqft
Kitchen
- Features: Bar,Central Vacuum,Pantry,Kitchen Island,Stone Counters
- Level: First
- Area: 201.55
- Dimensions: 14.5x13.9
Laundry
- Features: Central Vacuum
- Level: First
- Area: 76.54
- Dimensions: 8.6x8.9
Living Room
- Features: Ceiling Fan(s),Central Vacuum
- Level: First
- Area: 351.26
- Dimensions: 18.2x19.3
Primary Bathroom
- Features: Bath w Spa/Hydro Massage Tub,Central Vacuum,Dual Sinks,Exhaust Fan,Garden Bath,Makeup/Vanity Space,Tub with Separate Shower Stall,Water Closet/Priv Toilet
- Level: First
- Area: 186.44
- Dimensions: 15.8x11.8
Primary Bedroom
- Features: Ceiling Fan(s),Central Vacuum,En Suite Bathroom,Walk-In Closet(s)
- Level: First
- Area: 490
- Dimensions: 17.5x28
Property
Details
- Parcel number: 3292066053
- Zoning: A1
- Special condition: None
Features
- Levels: One
- Stories: 1
- Private pool: Yes
- Pool features: Auto Cleaner,Gunite,In Ground,Outside Bath Access,Screen Enclosure,Tile
- Patio & porch: Covered,Front Porch,Patio,Porch,Screened
- Exterior features: Irrigation System,Private Mailbox,Private Yard,Sidewalk,Storage
- Has view: Yes
- View description: Pool,Trees/Woods
- Waterfront features: River Access,No Wake Zone
- Waterbody name: RAINBOW RIVER
- Residential vegetation: Mature Landscaping,Trees/Landscaped
Lot
- Lot size: 1.18 Acres
- Features: Landscaped,Level,Near Golf Course,Private,Above Flood Plain
- Lot size dimensions: 150 x 342
Parking
- Total spaces: 3
- Parking features: Driveway,Garage Door Opener,Off Street
- Has garage: Yes
- Attached garage spaces: 3
- Covered spaces: 3
- Has uncovered spaces: Yes
Climate Risk is Financial Risk
Every home has a financial story beyond the listing price. Below, you’ll see the climate risks that could affect this property — and in Bills & Affordability, how those risks may influence repairs, insurance, utilities, and long-term value.
Biggest Threats for This Home
- Lightning

- Hurricane

- Cold Wave

- Heat Wave

- Inland Flooding

- Strong Wind

- Tornado

- Wildfire

How This Home’s Risks Compare
FEMA Declared Disasters in Marion County and Florida
Understanding the Costs
Financial advisors generally recommend spending no more than 30% of your gross household income on housing costs. In practice, many households stretch to 35% or beyond — especially in high-cost markets.
Estimated Costs Today
| Monthly | Annual | |
|---|---|---|
| Mortgage | $2,781 | $33,372 |
| Home Insurance * | $354 | $4,248 |
| Property Taxes | $657 | $7,884 |
| Electricity | $245 | $2,950 |
| Total | $4,037 | $48,444 |
Income You'd Need if You Spent...
Florida FAIR Plan Programs

How Costs Could Change Over Time
Climate risk is quickly impacting all of the major home ownership costs. Adjust the growth rates and percentage of income spent on housing below to see how your housing costs could change over the next 10 years — and what income you'd need to keep up.
Comparing Against the Market
Price Per Sq Ft
vs Other Active Listings
Avg $/sqft
vs Homes Sold Last Month
Median $/sqft
Current Market Trends
Median Price Per Square Foot
The median price per square foot of homes sold in this area each month. Compare this to this listing's price per square foot to gauge whether the home is priced in line with recent sales.
Historicals for This Listing
Zestimate History ($/sqft)
Price History
| Date | Event | Price |
|---|---|---|
| 2026-08-03 | Listed for rent | $7,000 |
| 2026-07-27 | Price change | $550,000 |
| 2026-07-17 | Price change | $555,000 |
| 2026-07-07 | Price change | $560,000 |
| 2026-06-13 | Listed for sale | $565,000 |
 View on Zillow