



3949 San Marino Rd, Las Cruces, NM, 88012
About This Home
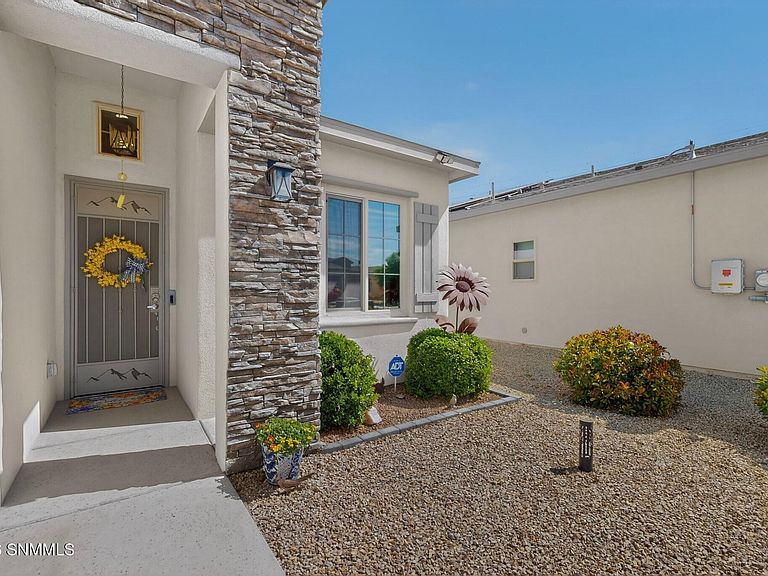
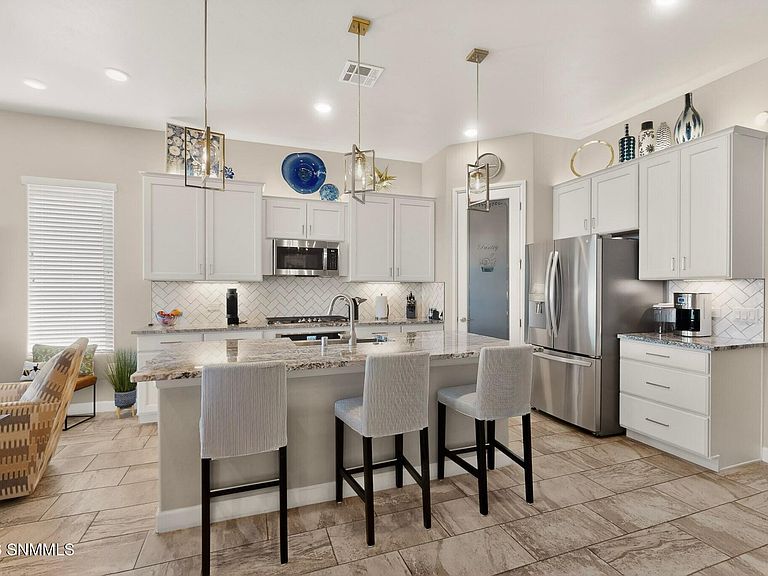
Best in show at $315k! Original-owner 3-bedroom, 2-bath home with many more features and amenities than you'll find in new homes! Mountain views and no rear neighbors! Located in Las Cruces, this move-in ready home features a zero-entry floor plan, 10' ceilings, 8' doors, large windows, and abundant natural light. The kitchen offers granite countertops, upgraded JennAir oven and stove, under- and above-cabinet lighting, pantry storage, and included appliances. Additional features include a whole-house water softener, hot water recirculation system, Google Nest thermostat and doorbell camera, tinted windows for energy efficiency, and garage ceiling-mounted storage racks with additional shelving. The professionally landscaped backyard backs to an arroyo with no rear neighbors and includes an extended covered patio with side sun shades, natural gas BBQ hookup, patio TV connections, and 7' sidewalls. Washer, dryer, refrigerator, dishwasher, and water softener convey
Getting Around
 Car-Dependent
 Very Limited Transit
 Somewhat Bikeable
Schools
Construction
Condition
- Year built: 2021
Materials
- Roof: Gable/Hip,Shingle
- Construction materials: Frame,Stucco,2x6 Construction
Other
- Builder name: Monarch Homes
Type & Style
- Home type: SingleFamily
- Architectural style: Pueblo
- Property subType: Single Family Residence,Residential
Interior
Appliances
- Appliances included: Water Softener Owned,Dryer,Washer
- Laundry features: Utility Room,Soft Close Cabinets
Basement
- Basement: None
Bedrooms & Bathrooms
- Bedrooms: 3
- Bathrooms: 2
- Full bathrooms: 2
Dining Room
- Features: Chandelier,Tile
Family Room
- Features: None
Features
- Open Floorplan,Smart Home,Ao Smith Water Softener
- Window features: Double Pane Windows,East And West Facing Windows Tinted For Sun Exposure
- Flooring: Flooring Foundation: Slab
Heating & Cooling
- Heating features: Forced Air
- Cooling features: Central Air
Interior Area
- Total structure area: 1,588
- Total interior livable area: 1,588 sqft
Kitchen
- Features: Tile Floor,Gas Cooktop,Vent Fan,Refrigerator,Pantry,Island,Microwave Oven,Garbage Disposal,Custom Built Cabinets,Built-in Oven/Range,Built-in Dishwasher
Living Room
- Features: Blinds,Sliding Glass Doors,Tile,Ceiling Fan
Property
Details
- Parcel number: 4009129491322
Features
- Levels: One
- Stories: 1
- Patio & porch: Covered,Tv Outlet,Pulldown Sun Shades,Gas Connection
- Exterior features: Water Feature
- Fencing: Rock
- Has view: Yes
Lot
- Lot size: 4,791 sqft
- Features: Landscaping: Xeriscape,Landscaping: Irrigation System,Amenities: View Mountains
- Lot size dimensions: 0 to .24 AC
Parking
- Total spaces: 2
- Parking features: Garage Door Opener
- Has garage: Yes
- Attached garage spaces: 2
- Covered spaces: 2