


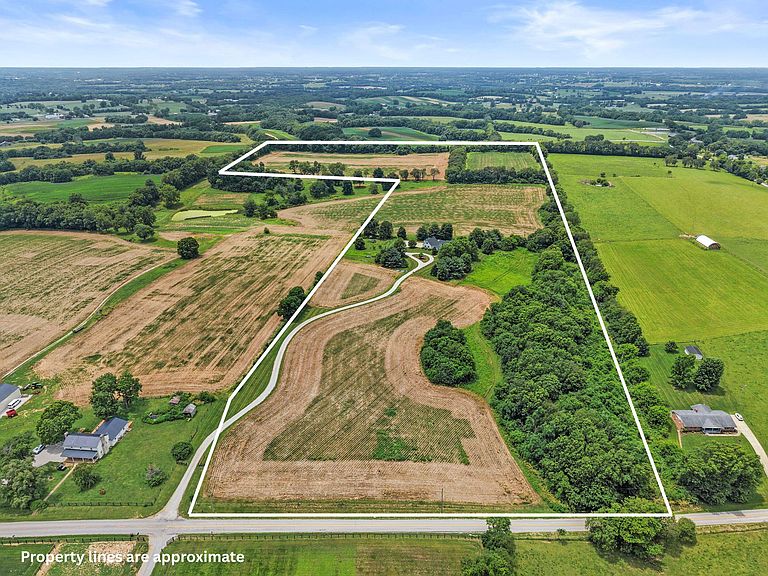


585 Ruddles Mill Cynthiana Rd, Cynthiana, KY, 41031
About This Home
Welcome to "The Bourbon Harrison Estate" A Rare Legacy Estate Rich in History, Privacy, and Luxury Experience the perfect blend of timeless elegance, modern comfort, and historic significance in this extraordinary 6-bedroom, 3-bath residence offering over 7,000 square feet of living space. Ideally situated along the Harrison and Bourbon County line, this remarkable property provides unparalleled privacy, breathtaking rural surroundings, and a lifestyle that is truly one of a kind. Far from an ordinary farmhouse, this custom-built estate showcases exceptional craftsmanship and thoughtful design throughout. An abundance of natural light fills the home, especially on the main level, where expansive windows frame picturesque countryside views. The dramatic two-story great room serves as the centerpiece of the home, featuring soaring ceilings, an overlook balcony, and four glass doors that invite the outdoors in while providing seamless access to the wraparound porch. From this stunning vantage point, enjoy mesmerizing panoramic views of rolling farmland and Kentucky's scenic landscape. Adding to the home's unique character is a dedicated music room with exceptional acoustics, creating the perfect space for musicians, performances, gatherings, or simply enjoying the rich sound and ambiance of this remarkable setting with sound system throughout the home. Designed for both entertaining and everyday living, the chef-inspired kitchen is a true showpiece, featuring granite countertops, an expansive center island, a spacious butler's pantry, and convenient service access to the elegant formal dining room. The luxurious first-floor primary suite offers a private retreat complete with a clawfoot soaking tub, walk-in shower, private water closet with commode and bidet, oversized walk-in closet, and spa-inspired amenities designed for ultimate comfort and relaxation. The walk-out lower level provides exceptional flexibility and is perfectly suited for multi-generational living, guest accommodations, or a private in-law suite. Step outside and discover resort-style amenities designed to elevate everyday living, including a saltwater pool, hot tub, and expansive outdoor living spaces surrounded by peaceful countryside and unmatched privacy. Whether entertaining family and friends or enjoying a quiet evening under the stars, this outdoor oasis offers an extraordinary setting for creating lasting memories. Steeped in Kentucky history, the farm was originally commissioned to the prior family in recognition of their service during the French and Indian War, which concluded in 1763--nearly three decades before Kentucky achieved statehood. Historical elements remain thoughtfully preserved throughout the property, including a mantle crafted from the original one-room log cabin that once stood on the land and a historic grinding stone incorporated into the home's hearth. Today, this remarkable estate offers productive farmland, established crops, an orchard, and complete seclusion, creating a rare opportunity to own a significant piece of Kentucky history while enjoying the finest comforts of modern luxury. Rich in character, surrounded by natural beauty, and enhanced by exceptional amenities, this is far more than a home--it is a legacy estate destined to be treasured for generations.
Getting Around
 Car-Dependent
 Very Limited Transit
 Somewhat Bikeable
Schools
Construction
Condition
- Year built: 2002
Materials
- Foundation: Concrete Perimeter
- Roof: Dimensional Style,Shingle
- Construction materials: Vinyl Siding
Type & Style
- Home type: SingleFamily
- Architectural style: Cape Cod
- Property subType: Single Family Residence
Interior
Appliances
- Appliances included: Dryer,Dishwasher,Microwave,Refrigerator,Washer,Oven,Range,Self Cleaning Oven
- Laundry features: Electric Dryer Hookup,Main Level,Washer Hookup,Lower Level
Basement
- Has basement: Yes
- Basement: Concrete,Exterior Entry,Finished,Full,Interior Entry,Sump Pump,Walk-Out Access,Walk-Up Access
Bathroom1
- Level: First
Bathroom3
- Level: Lower
Bedroom2
- Level: Second
Bedroom3
- Level: Lower
Bedroom4
- Level: Lower
Bedroom5
- Level: Lower
Bedrooms & Bathrooms
- Bedrooms: 6
- Bathrooms: 3
- Full bathrooms: 3
Bonus Room
- Level: Second
Dining Room
- Level: First
Family Room
- Level: First
Features
- Breakfast Bar,Entrance Foyer,Eat-in Kitchen,In-Law Floorplan,Walk-In Closet(s),Ceiling Fan(s),Soaking Tub
- Door features: Storm Door(s)
- Window features: Insulated Windows,Screens
- Flooring: Concrete,Hardwood,Tile,Vinyl
- Number of fireplaces: 2
- Fireplace features: Family Room,Gas Log,Great Room,Propane
- Fireplace: Yes
- Finished area below ground: 1,802
- Finished area above ground: 5,340
Foyer
- Level: First
Great Room
- Level: First
Heating & Cooling
- Heating features: Geothermal,Heat Pump,Propane Tank Leased
- Cooling features: Ceiling Fan(s),Electric,Geothermal
Interior Area
- Total structure area: 7,142
- Total interior livable area: 7,142 sqft
Kitchen
- Level: First
Kitchen
- Level: Lower
Master Bedroom
- Level: First
Office
- Level: Lower
Other
- Level: First
Other
- Level: First
Other
- Level: Second
Other
- Level: Lower
Recreation Room
- Level: Second
Utility Room
- Level: First
Utility Room
- Level: Lower
Property
Accessibility
- Accessibility features: Accessible Bedroom,Accessible Central Living Area,Accessible Closets,Accessible Common Area,Accessible Doors,Accessible Full Bath,Accessible Hallway(s),Accessible Kitchen
Details
- Parcel number: 131000000601000
Features
- Levels: Three Or More
- Private pool: Yes
- Pool features: Above Ground
- Exterior features: Fire Pit,Garden
- Fencing: Wood,Wire
- Has view: Yes
- View description: Trees/Woods,Farm
- Horses can be raised: Yes
Lot
- Lot size: 48.50 Acres
- Features: Landscaped,Secluded,Few Trees
Parking
- Total spaces: 3
- Parking features: Attached Garage,Driveway,Garage Door Opener,Garage Faces Side
- Has garage: Yes
- Attached garage spaces: 3
- Covered spaces: 3
- Has uncovered spaces: Yes