


4151 Summit Chase, Gainesville, GA, 30506
About This Home
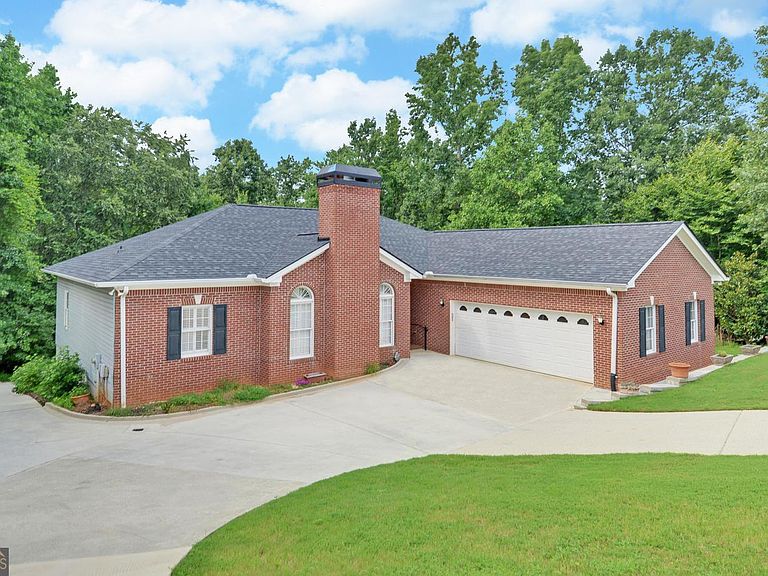
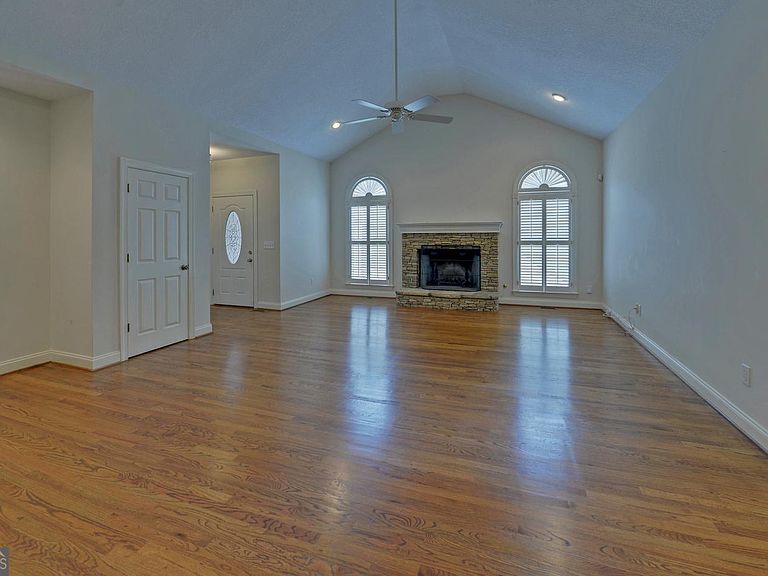
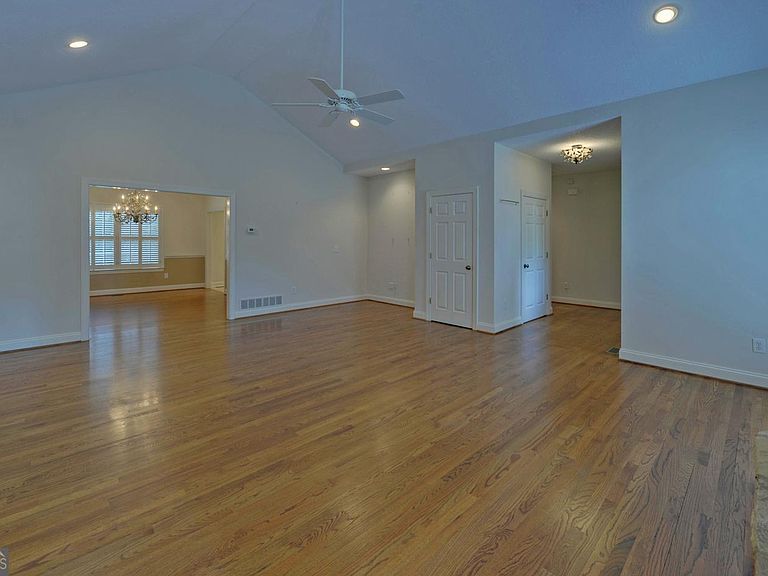
Conveniently located in a growing Gainesville area, this spacious 3-bedroom, 3-bath ranch offers 2,171 square feet on the main level, plus a full basement providing approximately 2,171 additional square feet of space, all situated on 1.25 acres. A brick front and circular driveway create an attractive entrance, while the main driveway continues to the basement level for convenient exterior access. Inside, the split-bedroom floor plan provides added privacy, with the spacious primary suite and large primary bathroom located on one side of the home and two additional bedrooms on the opposite side. The kitchen offers plenty of cabinet space and opens to a large dining room and an oversized living room accented by a beautiful fireplace. The kitchen-level garage provides convenient access to the main living area. The main level is thoughtfully designed with everything needed for comfortable one-level living. Enjoy the covered back porch, or take advantage of the full basement, which includes both finished and unfinished areas that can be used for additional living space, recreation, a workshop, storage, or future expansion. Convenient to GA 400, downtown Gainesville, and Interstate 985.
Getting Around
 Car-Dependent
 Very Limited Transit
 Somewhat Bikeable
Schools
Construction
Condition
- Property condition: Resale
- Year built: 2001
Materials
- Roof: Composition
- Construction materials: Vinyl Siding
Type & Style
- Home type: SingleFamily
- Architectural style: Brick Front,Ranch
- Property subType: Single Family Residence
Interior
Appliances
- Appliances included: Dishwasher,Refrigerator
- Laundry features: Other
Basement
- Has basement: Yes
- Basement: Bath Finished,Daylight,Finished,Full,Unfinished
Bedrooms & Bathrooms
- Bedrooms: 3
- Bathrooms: 3
- Full bathrooms: 3
- Main level bathrooms: 2
- Main level bedrooms: 3
Dining Room
- Features: Seats 12+
Features
- Double Vanity,High Ceilings,Master On Main Level,Walk-In Closet(s)
- Flooring: Carpet,Hardwood
- Number of fireplaces: 1
- Fireplace features: Living Room
- Fireplace: Yes
- Finished area below ground: 500
- Finished area above ground: 2,171
- Common walls with other units/homes: No Common Walls
Heating & Cooling
- Heating features: Central
- Cooling features: Ceiling Fan(s),Central Air
Interior Area
- Total structure area: 2,671
- Total interior livable area: 2,671 sqft
Kitchen
- Features: Kitchen Island,Pantry
Property
Details
- Parcel number: 100010100053
- Special condition: As Is,Estate Owned
Features
- Levels: One
- Stories: 1
- Patio & porch: Deck
- Waterfront features: No Dock Or Boathouse
- Waterbody name: None
- Residential vegetation: Grassed,Partially Wooded
Lot
- Lot size: 1.25 Acres
- Features: Private,Sloped
Parking
- Total spaces: 2
- Parking features: Garage,Garage Door Opener,Kitchen Level
- Has garage: Yes