


4649 Valentina Rd, Las Cruces, NM, 88012
About This Home
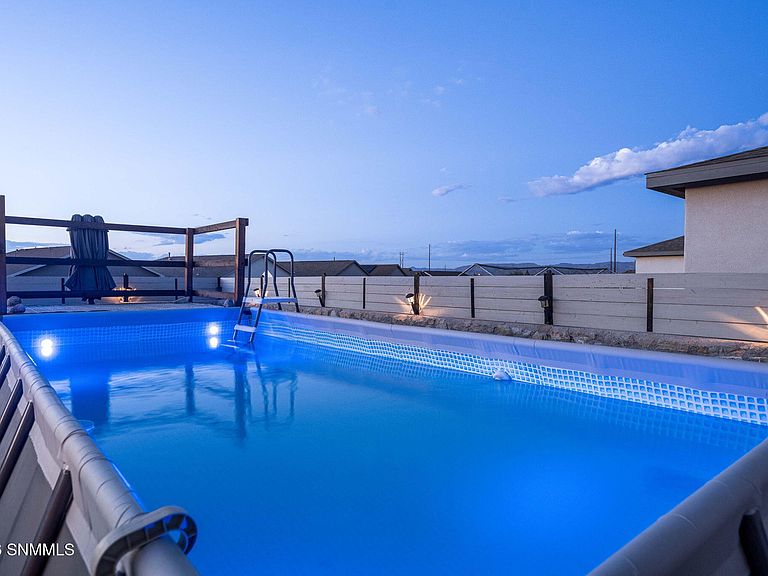
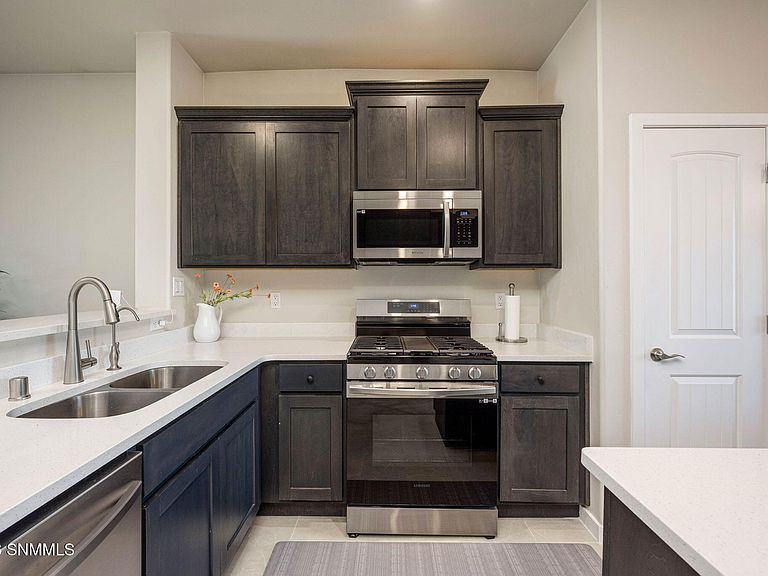
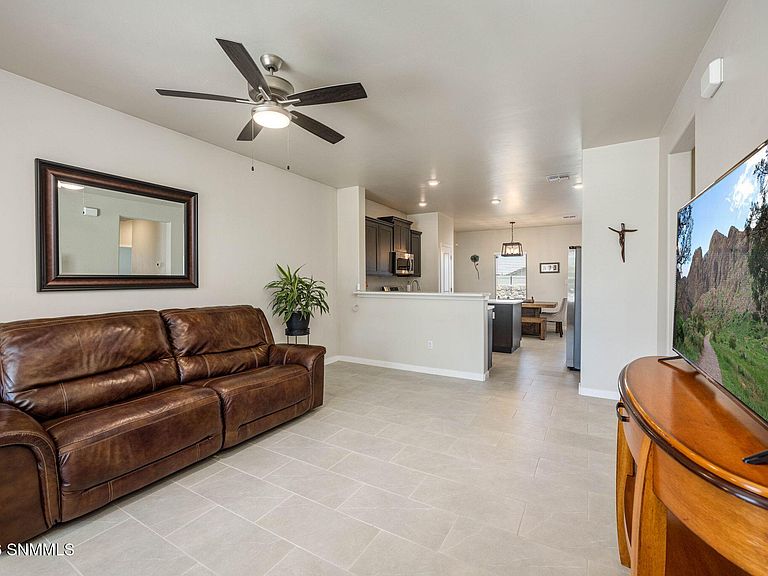
Built in 2023, this move-in ready 3-bedroom, 2 bath home offers 1,358 square feet of modern living with Organ Mountain views from both the front and back yards. Enjoy the beauty and easy maintenance of tile flooring throughout--no carpet. Outdoor living shines with a newly built pool deck completed in 2025 featuring an 18' x 9' above-ground Intex pool, two Aiper pool cleaning robots, a large double umbrella, and pool chemicals included. The backyard is enclosed by a privacy fence accented with solar lighting for added ambiance. Inside, you'll find ceiling fans in every bedroom, a SimpliSafe security system with sensors on doors and windows, plus indoor and outdoor cameras for added peace of mind. All appliances convey, making this home truly move-in ready. Don't miss this opportunity to own a nearly new home with modern amenities, stunning mountain views, and a backyard designed for relaxation and entertaining. Call today to schedule a showing today!
Getting Around
 Car-Dependent
 Very Limited Transit
 Somewhat Bikeable
Schools
Construction
Condition
- Year built: 2023
Materials
- Roof: Pitched,Shingle
- Construction materials: Frame,Stucco
Type & Style
- Home type: SingleFamily
- Architectural style: Contemporary
- Property subType: Single Family Residence,Residential
Interior
Appliances
- Appliances included: Dryer,Washer
- Laundry features: Utility Room
Bedrooms & Bathrooms
- Bedrooms: 3
- Bathrooms: 2
- Full bathrooms: 1
- 3/4 bathrooms: 1
Dining Room
- Features: Chandelier,Kitchen Combo,French Doors
Family Room
- Features: None
Features
- Window features: Double Pane Windows
Heating & Cooling
- Heating features: Natural Gas Available,Forced Air
- Cooling features: Central Air
Interior Area
- Total structure area: 1,358
- Total interior livable area: 1,358 sqft
Kitchen
- Features: Breakfast Bar,Wood Cabinets,Refrigerator,Pantry,Island,Microwave Oven,Gas Range,Built-in Dishwasher,Tile Floor,Eating Area
Living Room
- Features: Blinds,Tile,Ceiling Fan
Property
Details
- Parcel number: 4009129421140
Features
- Levels: One
- Stories: 1
- Private pool: Yes
- Pool features: Above Ground
- Patio & porch: Covered,Deck
- Fencing: Rock
- Has view: Yes
Lot
- Lot size: 5,227 sqft
- Features: Amenities: View Mountains
- Lot size dimensions: 0 to .24 AC
Parking
- Total spaces: 2
- Parking features: Garage Door Opener
- Has garage: Yes
- Attached garage spaces: 2
- Covered spaces: 2