



15228 S 27th Ave E, Bixby, OK, 74008
5beds
5baths
4,387sqft
$1,350,000
$308price/sqft
$9,337/moest. monthly cost
$373,480/yrincome needed
About This Home
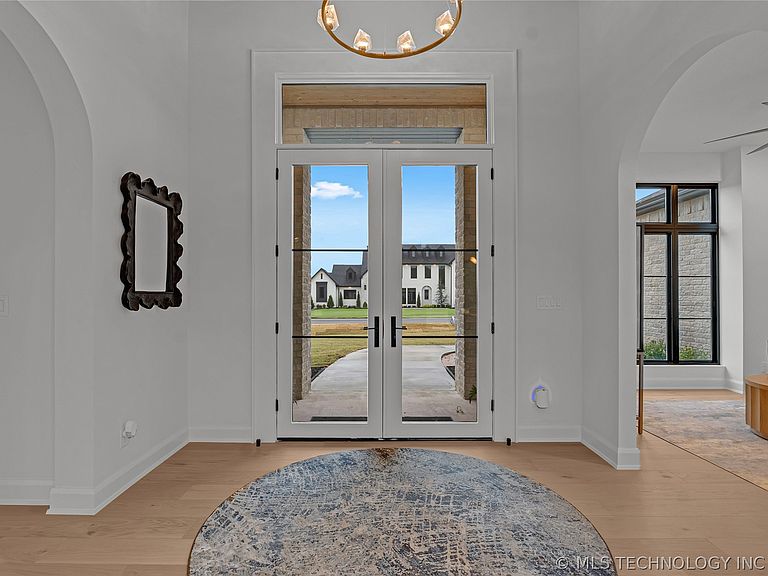
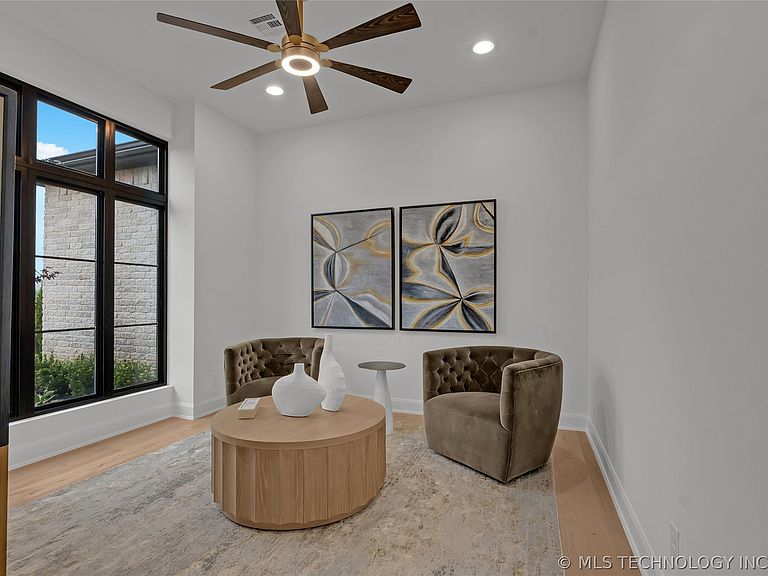
Rare 1-acre luxury homesite in Whisper Lane, Bixby’s newest premier community, with quick highway access and an unbeatable location. This beautiful award-winning 2026 Parade of Homes estate offers 4,387 sq. ft., 5 bedrooms, 5 full baths, a chef’s kitchen, designer lighting and plumbing, and elevated custom finishes throughout. Built for families and entertaining, this is the dream custom home on land in Bixby Schools.
Getting Around
5
 Car-Dependent
0
 Very Limited Transit
27
 Somewhat Bikeable
Schools
9/10
7/10
9/10
Construction
Condition
- Year built: 2026
Materials
- Foundation: Slab
- Roof: Asphalt,Fiberglass
- Construction materials: Brick,Stucco,Wood Frame
Type & Style
- Home type: SingleFamily
- Architectural style: Contemporary
- Property subType: Single Family Residence
Interior
Appliances
- Appliances included: Built-In Range,Built-In Oven,Double Oven,Dishwasher,Freezer,Disposal,Microwave,Oven,Range,Refrigerator,Tankless Water Heater
- Laundry features: Washer Hookup,Electric Dryer Hookup,Gas Dryer Hookup
Basement
- Basement: None
Bathroom
- Level: First
Bedroom
- Level: First
Bedroom
- Level: Second
Bedroom
- Level: Second
Bedrooms & Bathrooms
- Bedrooms: 5
- Bathrooms: 5
- Full bathrooms: 5
Bonus Room
- Level: First
Bonus Room
- Level: Second
Dining Room
- Level: First
Features
- Attic,High Ceilings,High Speed Internet,Hot Tub/Spa,Quartz Counters,Stone Counters,Cable TV,Vaulted Ceiling(s),Wired for Data,Ceiling Fan(s),Electric Oven Connection,Gas Range Connection,Programmable Thermostat
- Door features: Insulated Doors
- Window features: Vinyl,Insulated Windows
- Flooring: Carpet,Tile,Wood
- Number of fireplaces: 1
- Fireplace features: Gas Log,Gas Starter
- Fireplace: Yes
Game Room
- Level: Second
Heating & Cooling
- Heating features: Central,Gas,Multiple Heating Units,Zoned
- Cooling features: Central Air,2 Units,Zoned
Interior Area
- Total structure area: 4,387
- Total interior livable area: 4,387 sqft
Kitchen
- Level: First
Living Room
- Level: First
Office
- Level: First
Primary Bathroom
- Level: First
Primary Bedroom
- Level: First
Utility Room
- Level: First
Property
Details
- Parcel number: 55973732023280
Features
- Levels: Two
- Stories: 2
- Pool features: None
- Patio & porch: Covered,Patio,Porch
- Exterior features: Concrete Driveway,Sprinkler/Irrigation,Landscaping,Lighting,Rain Gutters
- Has spa: Yes
- Spa features: Hot Tub
- Fencing: None
- Living area range: 4250-4500 SqFt
Lot
- Lot size: 1.05 Acres
- Features: Greenbelt
Parking
- Total spaces: 4
- Parking features: Attached,Garage,Garage Faces Side
- Has garage: Yes
- Attached garage spaces: 4
- Covered spaces: 4