
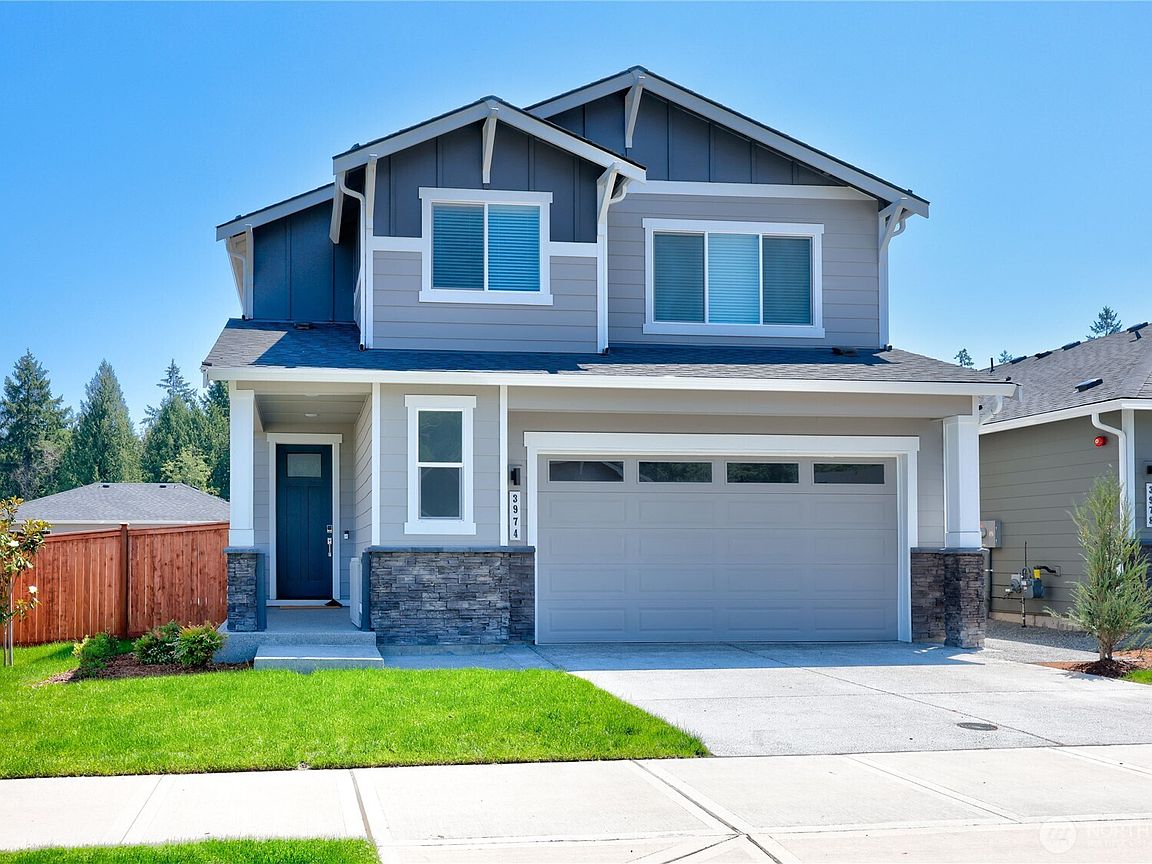



3974 McCormick Village Drive, Bremerton, WA, 98312
5beds
3baths
2,741sqft
$729,000
$266price/sqft
$4,532/moest. monthly cost
$181,280/yrincome needed
About This Home
Immaculate, Like-New Home in A Vibrant Community!Why wait for new construction? This gorgeous, highly upgraded home has been lightly lived in for just a few months and is completely move-in ready. The 9' ceilings create an immediate sense of spaciousness, leading you into a chef’s dream kitchen complete with 42" soft-close cabinetry, quartz countertops, a gas cooktop, and a walk-in pantry. Relax by the gas fireplace or retreat to the luxury primary ensuite. Outside, enjoy a fully fenced backyard, custom patio, deck, and sprinkler system. Complete with 8' garage doors for larger vehicles and nestled near creeks, trails, golf, and the Port Orchard waterfront—this home perfectly balances peace and convenience!
Getting Around
1
 Car-Dependent
0
 No Nearby Transit
0
 Not Bike Friendly
Schools
8/10
8/10
7/10
Construction
Condition
- Property condition: Very Good
- Year built: 2025
Materials
- Foundation: Poured Concrete
- Roof: Composition
- Construction materials: Cement Planked,Stone,Cement Plank
Notable Dates
- Major remodel year: 2025
Other
- Builder name: Century Communities
Type & Style
- Home type: SingleFamily
- Architectural style: Contemporary,2 Story
- Property subType: Single Family Residence
Interior
Appliances
- Appliances included: Dishwasher,Disposal,Microwave,Refrigerator,Stove(s)/Range(s),Dishwasher(s),Garbage Disposal,Microwave(s),Refrigerator(s),Water Heater: Electric,Water Heater Location: Garage
Basement
- Basement: None
Bathroom Full
- Level: Second
Bathroom Full
- Level: Second
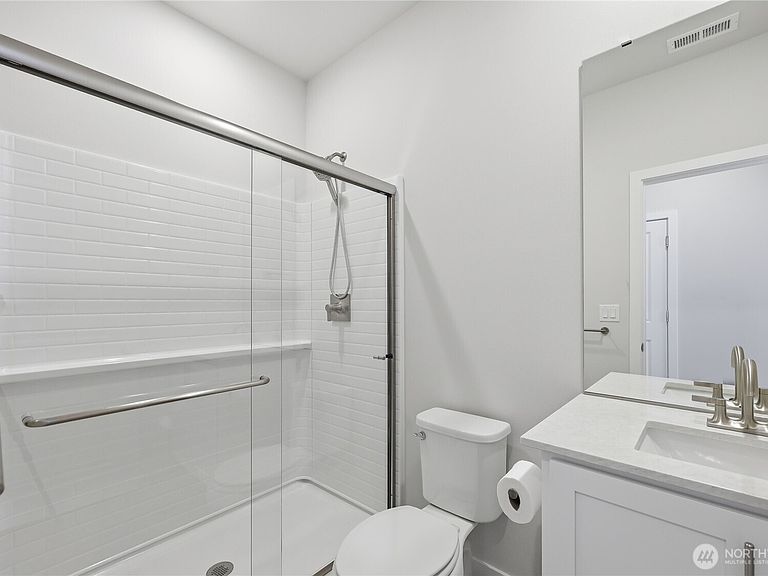
Bathroom Three Quarter
- Level: Main
Bedroom
- Level: Second
Bedroom
- Level: Second
Bedroom
- Level: Second
Bedroom
- Level: Main
Bedrooms & Bathrooms
- Bedrooms: 5
- Bathrooms: 3
- Full bathrooms: 2
- 3/4 bathrooms: 1
- Main level bathrooms: 1
- Main level bedrooms: 1
Bonus Room
- Level: Second
Dining Room
- Level: Main
Entry Hall
- Level: Main
Features
- Bath Off Primary,Dining Room,High Tech Cabling,Pantry
- Window features: Dbl Pane/Storm Window
- Flooring: Laminate,Carpet
- Number of fireplaces: 1
- Fireplace features: Gas,Main Level: 1,Fireplace
- Fireplace: Yes
Great Room
- Level: Main
Heating & Cooling
- Heating features: Fireplace,90%+ High Efficiency,Forced Air,Heat Pump,HRV/ERV System,Recirculation Pump,Electric,Natural Gas
- Cooling features: 90%+ High Efficiency,Forced Air,Heat Pump
Interior Area
- Total structure area: 2,741
- Total interior livable area: 2,741 sqft
Kitchen With Eating Space
- Level: Main
Master Bedroom
- Level: Second
Utility Room
- Level: Second
Property
Details
- Parcel number: 57280000360008
- Special condition: Standard
Features
- Levels: Two
- Stories: 2
- Entry location: Main
- Patio & porch: Bath Off Primary,Dbl Pane/Storm Window,Dining Room,Fireplace,High Tech Cabling,Pantry,Sprinkler System,Walk-In Closet(s),Water Heater
- Has view: Yes
- View description: Territorial
- Topography of land: Level
- Residential vegetation: Garden Space
Lot
- Lot size: 4,791 sqft
- Features: Curbs,Dead End Street,Paved,Sidewalk,Cable TV,Deck,Electric Car Charging,Fenced-Partially,Gas Available,High Speed Internet,Patio,Sprinkler System
Parking
- Total spaces: 4
- Parking features: Driveway,Attached Garage
- Has garage: Yes
- Covered spaces: 2
- Uncovered spaces: 2