



676-678 Oak Summit Road, Millbrook, NY, 12545
About This Home
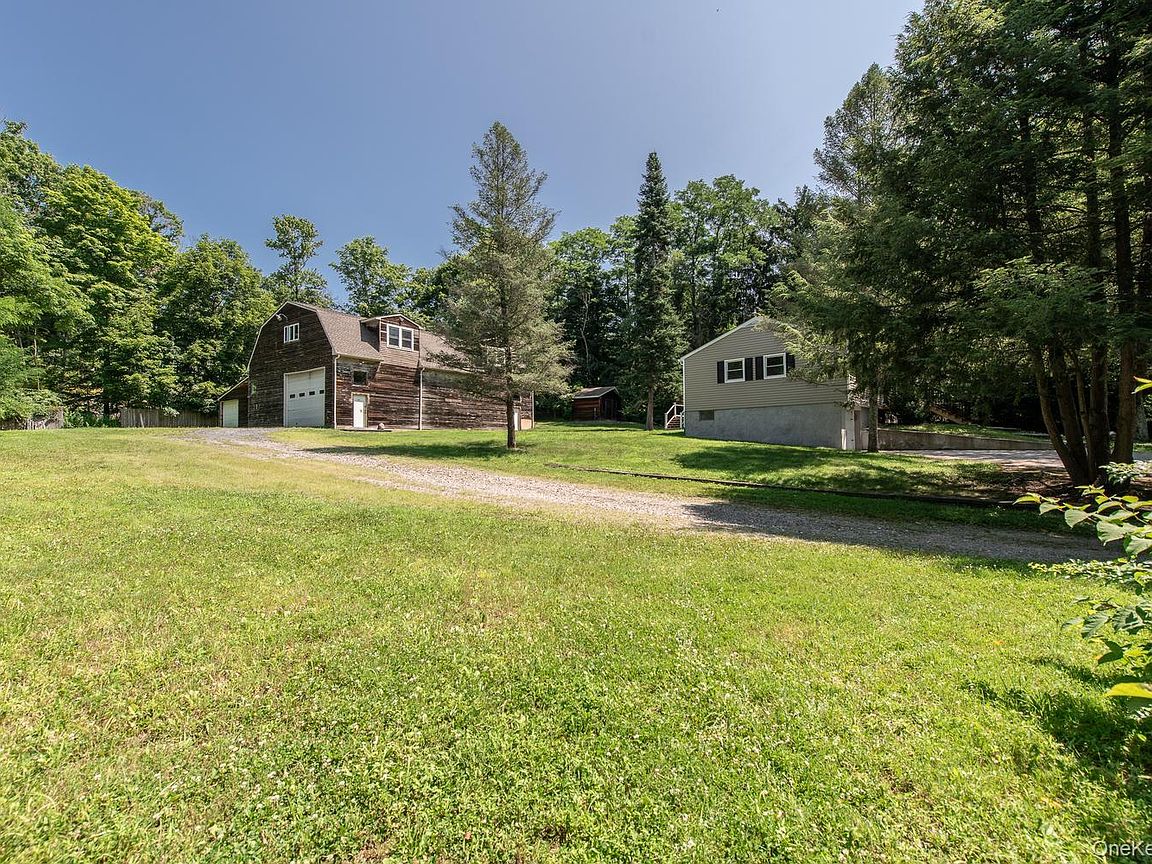
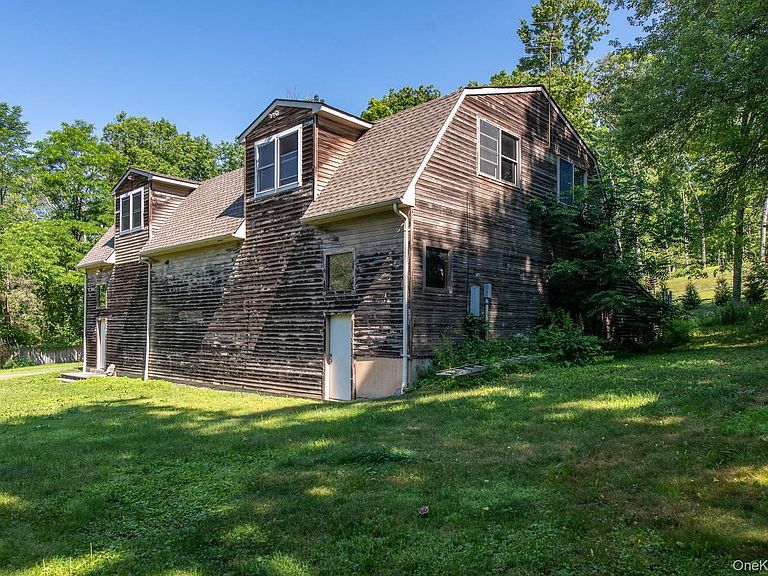
Escape to this private retreat sited on 1.5 acres, on a country road, minutes to the Village of Millbrook. Imagine what you could do with this property. The two separate structures offer endless possibilities. The huge barn, with a garage below, which can accommodate 8+ cars, is perfect for a car enthusiast or other hobbyist, also includes a 1900 square foot, three bedroom, two-bath finished living space above. The second structure is a beautifully renovated, three-bedroom ranch home. Tasteful landscaping and fieldstone steps lead to a gorgeous entry staircase. As you step inside, you are welcomed by lovely, refinished hardwood floors bathed in natural light from the sun streaming in through the large picture window. You will love the open floor plan. The generous living room flows into the dining space which offers a wide-open view into the kitchen. The kitchen boasts white shaker cabinetry, granite counters, stainless steel appliances, luxury vinyl plank flooring, subway tile backsplash and a more than ample dine-in area. Down the hallway, you will find three bedrooms and a newly renovated bathroom. The fabulous 3 season room is a great addition to the living space. It includes a woodstove, offers wonderful views of the property and includes a grill deck and stairs down to the level back yard. The roof, windows, siding and boiler are brand new. Conveniently located close to highways, Millbrook Vineyards & Winery, local shops, fine dining and all that the fantastic Hudson Valley has to offer.
Getting Around
 Car-Dependent
 Very Limited Transit
 Somewhat Bikeable
Schools
Construction
Condition
- Year built: 1963
Materials
- Construction materials: Frame
Type & Style
- Home type: SingleFamily
- Architectural style: Other,Ranch
- Property subType: Single Family Residence,Residential
Interior
Appliances
- Appliances included: Dishwasher,Electric Range,Microwave,Refrigerator,Stainless Steel Appliance(s)
- Laundry features: Washer/Dryer Hookup,Electric Dryer Hookup,In Basement,Washer Hookup
Basement
- Has basement: Yes
- Basement: Full,Unfinished
Bedrooms & Bathrooms
- Bedrooms: 6
- Bathrooms: 3
- Full bathrooms: 3
Features
- First Floor Bedroom,First Floor Full Bath,Granite Counters,Open Kitchen,Recessed Lighting
- Window features: Bay Window(s),New Windows
- Flooring: Ceramic Tile,Hardwood,Tile
- Attic: Pull Stairs
Heating & Cooling
- Heating features: Baseboard
- Cooling features: None
Interior Area
- Total structure area: 3,096
- Total interior livable area: 1,196 sqft
Property
Details
- Parcel number: 1358896764031783890000
- Special condition: None
Features
- Patio & porch: Porch
Lot
- Lot size: 1.50 Acres
Parking
- Total spaces: 9
- Parking features: Attached,Detached,Driveway,Garage,Garage Door Opener,Off Street,Oversized,Tandem
- Has garage: Yes
- Attached garage spaces: 9
- Covered spaces: 9
- Has uncovered spaces: Yes