



32 Ridgefield Ln, Willowbrook, IL, 60527
About This Home
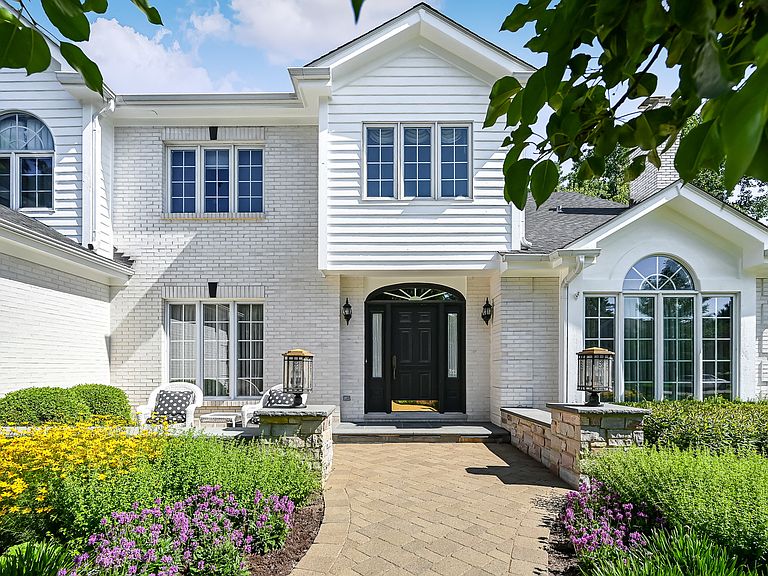
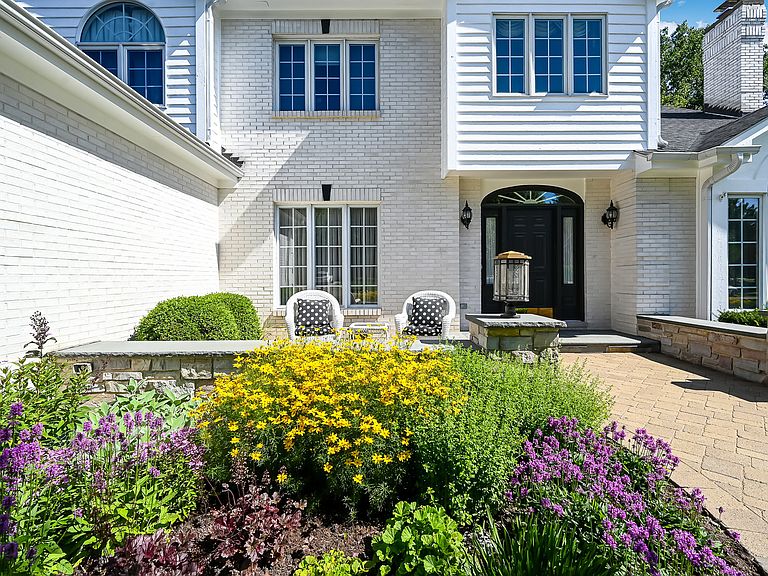
From the moment you pull into the custom stamped driveway, it's clear this property has been maintained with an uncompromising eye for detail. This location offers the perfect balance of convenience and prestige, situated just minutes from premier shopping, major highways, and the highly regarded Elm Elementary, Hinsdale Middle, and Hinsdale Central schools. Tucked away on a peaceful cul-de-sac, the home greets you with professional landscaping by Coventry Gardeners and a charming front courtyard. This is a true "turn-key" opportunity where all the heavy lifting has already been done: a new roof and gutters (2022), exterior painted (2026), a new 75-gallon water heater (2024), and updated sprinkler mechanics (2025). Even the three-car garage has been elevated with new doors (2025) and a fresh Comer & Cross epoxy floor (2026). Inside, the home feels airy and bright, thanks to a freshly painted interior, new carpeting, and updated light fixtures throughout. The layout flows beautifully into the formal living room, featuring a cozy fireplace, and an elegant dining room designed for effortless entertaining. The heart of the home is a dramatic two-story family room anchored by a stately fireplace and a wet bar, perfect for hosting. The kitchen features custom soft-close cabinetry, a center island, and a sunny breakfast nook that opens to the patio. For those working from home, the tucked-away office with built-in bookshelves offers a sophisticated retreat. The second level is highlighted by a generously sized primary suite, offering a comfortable and private space to unwind. The spa-like primary bath has been thoughtfully updated (2024) with quartz countertops, a deep soaking tub, and a separate shower featuring premium Hansgrohe fixtures. Three additional bedrooms provide plenty of space, including one with a private ensuite and another with unique loft access. The lower level expands your living space significantly, offering a recreation room, game area, play room/flex space, and a dedicated bar for weekend gatherings. Outside, the backyard serves as a private oasis with a paver patio, brick knee wall, and a built-in grill and cooktop. This is a rare chance to move right in and start enjoying a sophisticated lifestyle in a premier location.
Getting Around
 Car-Dependent
 Very Limited Transit
 Somewhat Bikeable
Schools
Construction
Condition
- Year built: 1994
Materials
- Construction materials: Brick,Frame
Type & Style
- Home type: SingleFamily
- Property subType: Single Family Residence
Interior
Appliances
- Appliances included: Double Oven,Microwave,Dishwasher,Refrigerator,Bar Fridge,Washer,Dryer,Disposal,Wine Refrigerator,Cooktop,Range Hood
- Laundry features: Main Level,Sink
Bar Entertainment
- Features: Flooring (Slate)
- Level: Basement
- Area: 110
- Dimensions: 11X10
Basement
- Has basement: Yes
- Basement: Finished,Crawl Space,Partial
Bedroom2
- Features: Flooring (Carpet)
- Level: Second
- Area: 180
- Dimensions: 15X12
Bedroom3
- Features: Flooring (Carpet)
- Level: Second
- Area: 168
- Dimensions: 14X12
Bedroom4
- Features: Flooring (Carpet)
- Level: Second
- Area: 280
- Dimensions: 20X14
Bedrooms & Bathrooms
- Bedrooms: 4
- Bathrooms: 4
- Full bathrooms: 3
- 1/2 bathrooms: 1
Breakfast Room
- Features: Flooring (Hardwood)
- Level: Main
- Area: 135
- Dimensions: 15X9
Dining Room
- Features: Flooring (Hardwood)
- Level: Main
- Area: 208
- Dimensions: 16X13
Family Room
- Features: Flooring (Hardwood)
- Level: Main
- Area: 460
- Dimensions: 23X20
Features
- Vaulted Ceiling(s),Wet Bar,Built-in Features,Walk-In Closet(s)
- Flooring: Hardwood
- Number of fireplaces: 2
- Fireplace features: Family Room,Living Room
- Fireplace: Yes
Foyer
- Features: Flooring (Hardwood)
- Level: Main
- Area: 200
- Dimensions: 20X10
Game Room
- Features: Flooring (Carpet)
- Level: Basement
- Area: 228
- Dimensions: 19X12
Heating & Cooling
- Heating features: Natural Gas,Forced Air
- Cooling features: Central Air
Interior Area
- Total structure area: 0
- Total interior livable area: 4,879 sqft
Kitchen
- Features: Kitchen (Eating Area-Breakfast Bar,Eating Area-Table Space,Island,Pantry-Butler),Flooring (Hardwood)
- Level: Main
- Area: 238
- Dimensions: 17X14
Laundry
- Features: Flooring (Ceramic Tile)
- Level: Main
- Area: 112
- Dimensions: 16X7
Living Room
- Features: Flooring (Hardwood)
- Level: Main
- Area: 350
- Dimensions: 25X14
Loft
- Features: Flooring (Carpet)
- Level: Second
- Area: 60
- Dimensions: 10X6
Master Bedroom
- Features: Flooring (Carpet),Bathroom (Full,Double Sink,Tub & Separate Shwr)
- Level: Second
- Area: 414
- Dimensions: 23X18
Office
- Features: Flooring (Hardwood)
- Level: Main
- Area: 140
- Dimensions: 14X10
Other
- Features: Flooring (Carpet)
- Level: Basement
- Area: 406
- Dimensions: 29X14
Play Room
- Features: Flooring (Carpet)
- Level: Basement
- Area: 242
- Dimensions: 22X11
Storage
- Level: Basement
- Area: 161
- Dimensions: 23X7
Property
Accessibility
- Accessibility features: No Disability Access
Details
- Parcel number: 0924200073
- Special condition: None
- Other equipment: Sprinkler-Lawn,Radon Mitigation System
Features
- Stories: 2
- Patio & porch: Patio
- Exterior features: Outdoor Grill
Lot
- Lot size: 0.30 Acres
- Features: Cul-De-Sac,Landscaped
- Lot size dimensions: 110 x 130
Parking
- Total spaces: 3
- Parking features: Garage Door Opener,Yes,Garage Owned,Attached,Garage
- Has garage: Yes
- Attached garage spaces: 3
- Covered spaces: 3
- Has uncovered spaces: Yes
Climate Risk is Financial Risk
Every home has a financial story beyond the listing price. Below, you’ll see the climate risks that could affect this property — and in Bills & Affordability, how those risks may influence repairs, insurance, utilities, and long-term value.
Biggest Threats for This Home
- Cold Wave

- Inland Flooding

- Tornado

- Strong Wind

How This Home’s Risks Compare
FEMA Declared Disasters Across Illinois Counties
Understanding the Costs
Financial advisors generally recommend spending no more than 30% of your gross household income on housing costs. In practice, many households stretch to 35% or beyond — especially in high-cost markets.
Estimated Costs Today
| Monthly | Annual | |
|---|---|---|
| Mortgage | $6,517 | $78,204 |
| Home Insurance * | $399 | $4,788 |
| Property Taxes | $2,030 | $24,360 |
| Electricity | $375 | $4,503 |
| Total | $9,321 | $111,852 |
Income You'd Need if You Spent...
Illinois FAIR Plan Programs


How Costs Could Change Over Time
Climate risk is quickly impacting all of the major home ownership costs. Adjust the growth rates and percentage of income spent on housing below to see how your housing costs could change over the next 10 years — and what income you'd need to keep up.
Comparing Against the Market
Price Per Sq Ft
vs Other Active Listings
Avg $/sqft
vs Homes Sold Last Month
Median $/sqft
Current Market Trends
Median Price Per Square Foot
The median price per square foot of homes sold in this area each month. Compare this to this listing's price per square foot to gauge whether the home is priced in line with recent sales.
Historicals for This Listing
Zestimate History ($/sqft)
Price History
| Date | Event | Price |
|---|---|---|
| 2026-07-28 | Listing removed | $1,289,000 |
| 2026-07-23 | Price change | $1,289,000 |
| 2026-07-14 | Listed for sale | $1,329,000 |
| 2006-07-13 | Sold | $998,000 |
| 2002-03-27 | Sold | $720,000 |
| 1998-05-13 | Sold | $400,000 |
For Sale by Agent
 View on Zillow