


844 Easthill St SE, North Canton, OH, 44720
About This Home
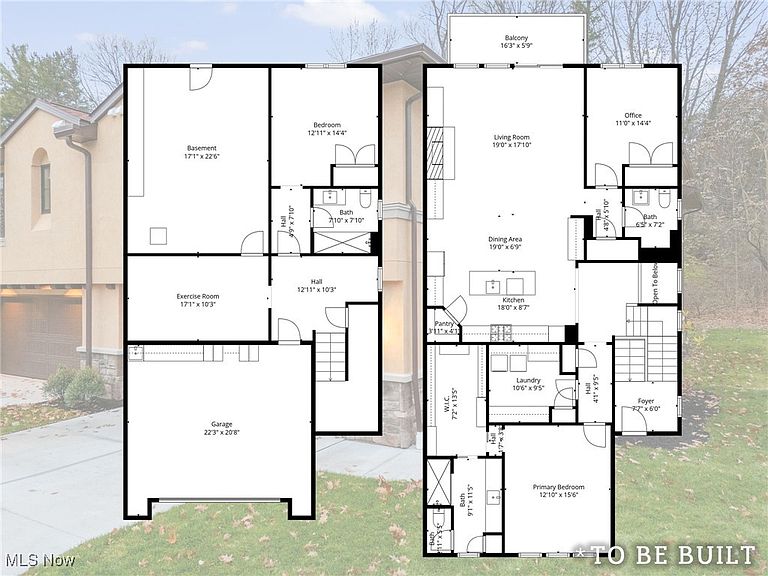
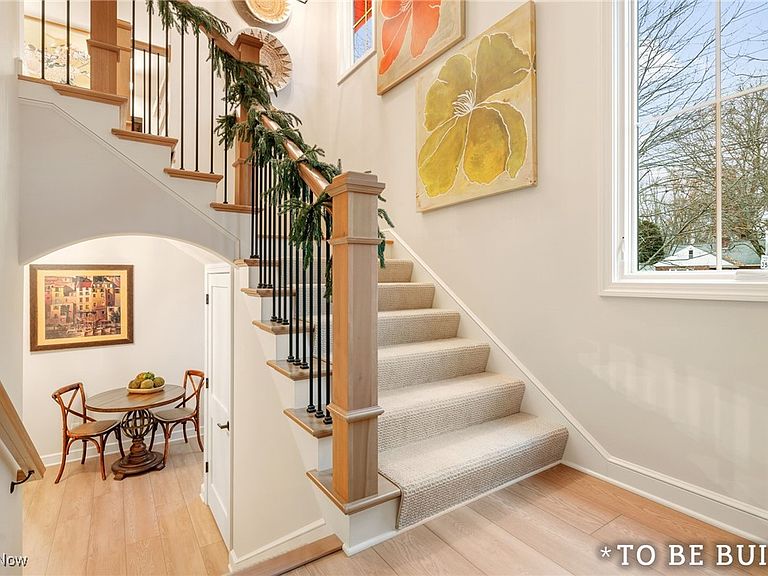
"To Be Built" Townhouse - "The Valencia" is a beautiful custom one-floor living by Zablo & Sons Builders where buyers may choose a two-bedroom option plan or three-bedroom option plan. "The Valencia" showcases exceptional craftsmanship, thoughtful design, and a highly desirable location. This quality-built Townhouse offers a rare opportunity for comfort, convenience, and modern elegance all on a single level. A full suite of supplements is included with comprehensive to-be-built details, featuring the Site Plan, Floor Plan, Outline of Essentials, and the Condominium Assn Budget, allowing buyers to clearly envision the layout, finishes, and overall scope of this impressive new build. This home is designed with an array of premium amenities, including: Schrock's of Walnut Creek Custom Cabinetry, AprilAir Cleaner for enhanced indoor air quality, Pella windows and sliding door known for energy efficiency and timeless style Stucco and cultured stone exterior, adding both character and durability, oversized two-car garage equipped with hot and cold water, ideal for year-round practicality. Open, flowing floor plan tailored for todays living, with generous room sizes and an emphasis on natural light. Buyers also have the opportunity to personalize their space with two optional features: Wet bar perfect for entertaining or enhancing the great room experience, a Stiltz elevator a convenient and compact lift solution, offering effortless access for aging-in-place or added comfort. Every detail of "The Valencia" reflects Zablo & Sons Builders reputation for quality and attention to detail, creating a home that blends functional design with elevated style. This is the ideal choice for buyers seeking low-maintenance, luxury one-floor living in a premier setting. Please know adjacent Townhouse 846 Easthill is a mirror image of 844 and is listed separately.
Getting Around
 Car-Dependent
 Very Limited Transit
 Somewhat Bikeable
Schools
Construction
Condition
- Property condition: New Construction,To Be Built
- New construction: Yes
- Year built: 2026
Materials
- Foundation: Block,Slab
- Roof: Asphalt,Fiberglass,Metal,Mixed,Pitched
- Construction materials: Attic/Crawl Hatchway(s) Insulated,Batts Insulation,Blown-In Insulation,Frame,Low VOC Insulation,Stone Veneer,Stucco
Other
- Builder name: Zablo & Son
Type & Style
- Home type: Condo
- Architectural style: Mediterranean
- Property subType: Townhouse,Condominium
Interior
Appliances
- Appliances included: Dishwasher,Disposal,Humidifier,Microwave,Range,Refrigerator
- Laundry features: Washer Hookup,Electric Dryer Hookup,Main Level,Laundry Room,Laundry Tub,Sink
Basement
- Basement: Storage Space
Bathroom
- Level: Lower
Bathroom
- Level: Lower
Bedroom
- Level: Lower
Bedroom
- Level: First
Bedroom
- Level: First
Bedrooms & Bathrooms
- Bedrooms: 3
- Bathrooms: 3
- Full bathrooms: 3
- Main level bathrooms: 2
- Main level bedrooms: 2
Dining Room
- Level: First
Entry Foyer
- Level: Lower
Features
- Wet Bar,Double Vanity,Entrance Foyer,Granite Counters,Kitchen Island,Low Flow Plumbing Fixtures,Open Floorplan,Other,Pantry,Stone Counters,Recessed Lighting,Storage,Vaulted Ceiling(s),Natural Woodwork,Walk-In Closet(s)
- Window features: Double Pane Windows,ENERGY STAR Qualified Windows,Insulated Windows,Screens,Wood Frames
- Number of fireplaces: 1
- Fireplace features: Factory Built,Glass Doors,Gas Log,Great Room,Metal,Zero Clearance
- Fireplace: Yes
- Finished area below ground: 0
- Finished area above ground: 2,285
Great Room
- Level: First
Heating & Cooling
- Heating features: Forced Air,Gas
- Cooling features: Central Air,Electric,ENERGY STAR Qualified Equipment,Humidity Control,Other
Interior Area
- Total structure area: 2,285
- Total interior livable area: 2,285 sqft
Kitchen
- Level: First
Other
- Level: First
Pantry
- Level: First
Primary Bathroom
- Level: First
Primary Bedroom
- Level: First
Utility Room
- Level: Lower
Property
Accessibility
- Accessibility features: Adaptable For Elevator,Accessible Full Bath,Accessible Bedroom,Accessible Doors,Accessible Hallway(s)
Details
- Parcel number: 10019611
- Attached to another structure: Yes
Features
- Levels: Two
- Stories: 2
- Pool features: None
- Patio & porch: Deck,Front Porch,Balcony
- Exterior features: Balcony,Lighting,Private Entrance,Rain Gutters
- Fencing: None
- Has view: Yes
- View description: Trees/Woods
Lot
- Features: Landscaped,Wooded
Parking
- Total spaces: 2
- Parking features: Assigned,Attached,Concrete,Drain,Driveway,Garage Faces Front,Garage,Garage Door Opener,On Site,Paved,Private,On Street
- Has garage: Yes
- Attached garage spaces: 2
- Covered spaces: 2
Climate Risk is Financial Risk
Every home has a financial story beyond the listing price. Below, you’ll see the climate risks that could affect this property — and in Bills & Affordability, how those risks may influence repairs, insurance, utilities, and long-term value.
Biggest Threats for This Home
- Hail

- Lightning

- Cold Wave

- Inland Flooding

- Ice Storm

- Strong Wind

- Tornado

- Winter Weather

How This Home’s Risks Compare
FEMA Declared Disasters Across Ohio Counties
Understanding the Costs
Financial advisors generally recommend spending no more than 30% of your gross household income on housing costs. In practice, many households stretch to 35% or beyond — especially in high-cost markets.
Estimated Costs Today
| Monthly | Annual | |
|---|---|---|
| Mortgage | $2,725 | $32,700 |
| Home Insurance * | $231 | $2,772 |
| Property Taxes | $556 | $6,672 |
| Electricity | $245 | $2,940 |
| Total | $3,757 | $45,084 |
Income You'd Need if You Spent...
Ohio FAIR Plan Programs

How Costs Could Change Over Time
Climate risk is quickly impacting all of the major home ownership costs. Adjust the growth rates and percentage of income spent on housing below to see how your housing costs could change over the next 10 years — and what income you'd need to keep up.
Comparing Against the Market
Price Per Sq Ft
vs Other Active Listings
Avg $/sqft
vs Homes Sold Last Month
Median $/sqft
Current Market Trends
Median Price Per Square Foot
The median price per square foot of homes sold in this area each month. Compare this to this listing's price per square foot to gauge whether the home is priced in line with recent sales.
Historicals for This Listing
Zestimate History ($/sqft)
Price History
| Date | Event | Price |
|---|---|---|
| 2025-12-08 | Listed for sale | $539,000 |
 View on Zillow