



4601 Gulf Shore BLVD N #2, Naples, FL, 34103
About This Home
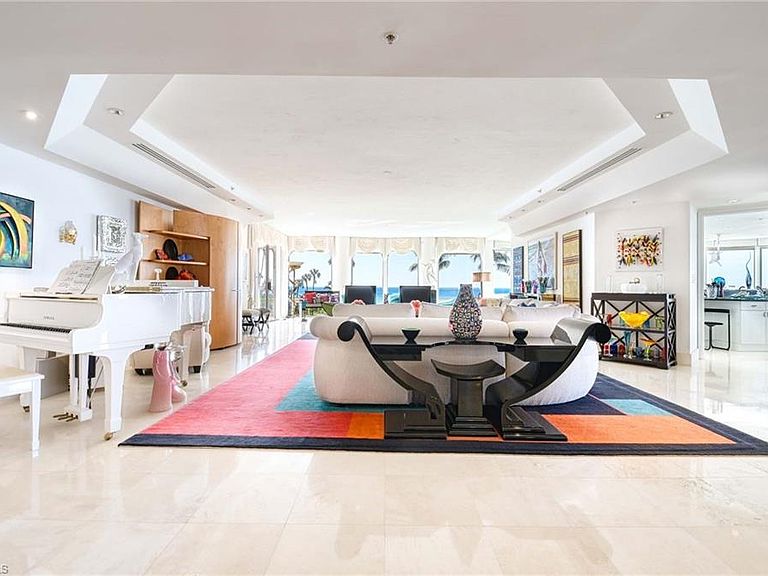
DIRECT BEACHFRONT ACCESS, just steps to the Sugar-white sand and Turquoise Gulf Waters. Gourmet Chef's kitchen with custom cabinetry, premium appliances and a generous center Island Multiple living and gathering rooms most oriented towards the water to Maximize the Views. Luxury primary suite with multiple walk in closets, outdoor balcony overlooking the gulf, ample bathroom, separate shower, large soaking tub double sinks, bidet and separate water closet. All Guest suites offer privacy, comfort and hotel quality accommodations. Enter through elevator to your home, walk through double art deco doors into a fabulous art filled space. Floor plan redesigned to add more AC living space to great room and kitchen. PRIVATE TWO CAR AIR CONDITIOED GARAGE EXTRA BONUS.....24 hour guard gated. Newly remolded Social Room, fitness, and just recently pool was totally redone. This is a once in a lifetime offering in a classic Boutique building which only a few are able to call Home. Walk to Venetian Village, schedule a game of Tennis on site or just enjoy walking along the Boardwalk along the Beach, An opportunity to make this your Jewel. Bring your Best Friend Pets permitted with limits. MAKE YOUR OWN STATEMENT IN THIS ICONIC BEACHFRONT HOME.
Getting Around
 Car-Dependent
 Very Limited Transit
 Somewhat Bikeable
Schools
Construction
Condition
- Year built: 1991
Materials
- Foundation: Concrete Block
- Roof: Built-Up
- Construction materials: Block,Metal Frame,Frame,Stucco
Type & Style
- Home type: Condo
- Property subType: Condominium
Interior
Appliances
- Appliances included: Cooktop,Gas Cooktop,Dishwasher,Disposal,Double Oven,Dryer,Microwave,Range,Refrigerator,Refrigerator/Freezer,Refrigerator/Icemaker,Safe,Self Cleaning Oven,Oven,Washer,Wine Cooler
- Laundry features: Washer/Dryer Hookup,Inside,Laundry Tub
Bedroom
- Features: Master BR Ground, Split Bedrooms, Two Master Suites
Bedrooms & Bathrooms
- Bedrooms: 4
- Bathrooms: 5
- Full bathrooms: 4
- 1/2 bathrooms: 1
Dining Room
- Features: Breakfast Room, Dining - Family, Eat-in Kitchen
Features
- Built-In Cabinets,Closet Cabinets,Fire Sprinkler,Fireplace,Foyer,French Doors,Laundry Tub,Pantry,Smoke Detectors,Tray Ceiling(s),Walk-In Closet(s),Window Coverings,Den - Study,Great Room,Guest Bath,Guest Room,Laundry in Residence,Screened Lanai/Porch
- Door features: French Doors
- Window features: Window Coverings,Shutters Electric
- Flooring: Carpet,Tile
- Fireplace: Yes
Heating & Cooling
- Heating features: Central,Zoned
- Cooling features: Ceiling Fan(s),Central Air,Exhaust Fan,Gas,Zoned
Interior Area
- Total structure area: 7,000
- Total interior livable area: 6,800 sqft
Kitchen
- Features: Built-In Desk, Island, Pantry
Property
Details
- Parcel number: 07250000044
- Other equipment: Generator
Features
- Stories: 29
- Pool features: Community
- Patio & porch: Screened Lanai/Porch
- Exterior features: Dock,Tennis Court(s)
- Spa features: Community,Bath
- Has view: Yes
- View description: Gulf,Pool/Club
- Has water view: Yes
- Water view: Gulf
- On waterfront: Yes
- Waterfront features: Gulf Frontage
Lot
- Features: Zero Lot Line
Parking
- Total spaces: 2
- Parking features: Deeded,Attached
- Has garage: Yes
- Attached garage spaces: 2
- Covered spaces: 2