


239 Meadows Ln, Bonaire, GA, 31005
About This Home
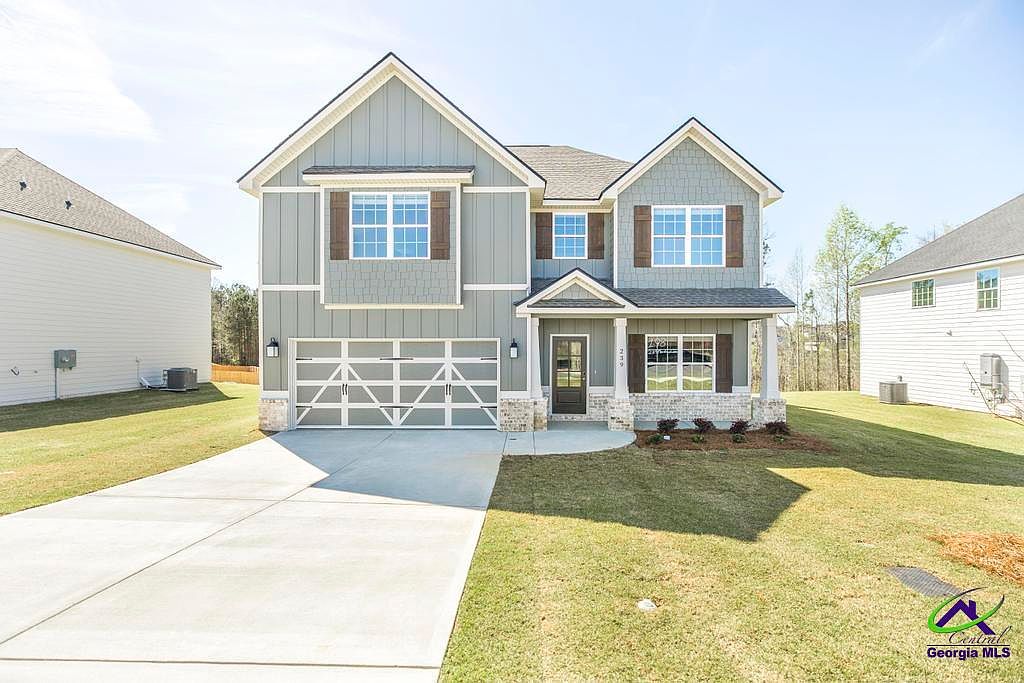
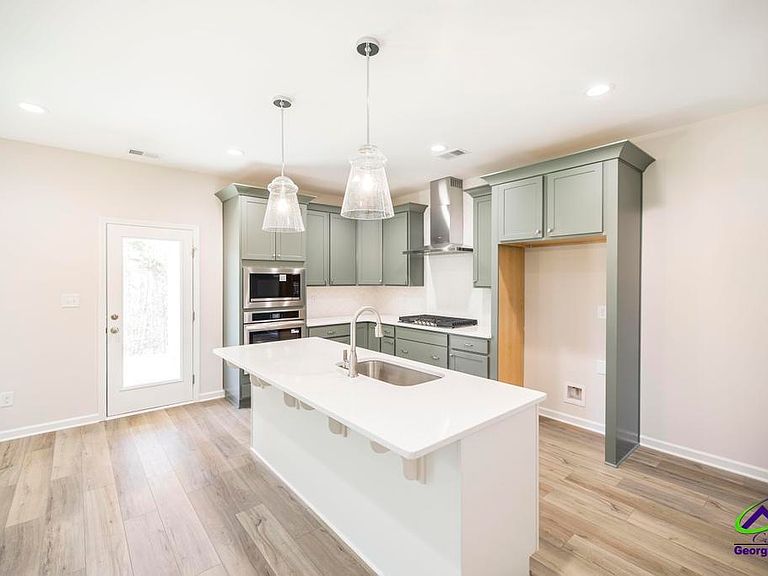
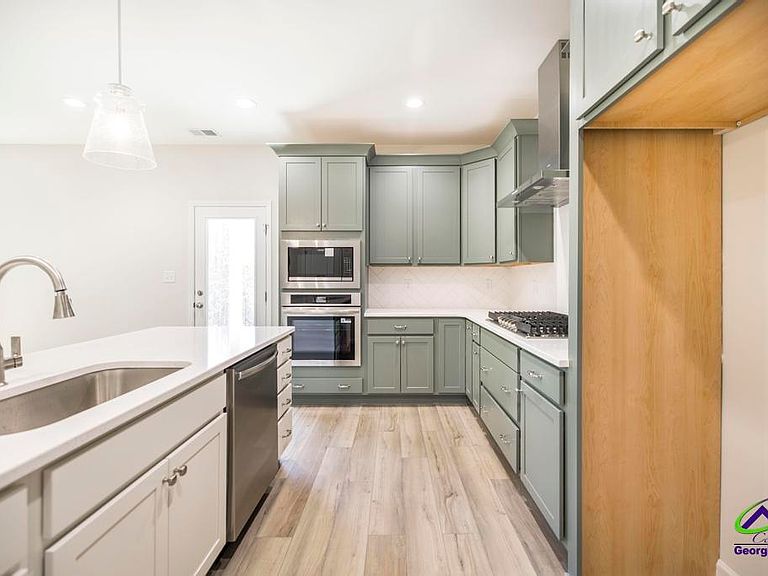
A Charming Hughston Homes Community nestled in the heart of Bonaire, Georgia, Magnolia Flats has everything you need to make it truly feel like home! The Delilah A Floorplan offers 2,406 sq. ft. of elevated living that blends thoughtful design with effortless style. Step into the stunning two-story foyer that immediately sets a refined tone. The Formal Dining Room showcases a beautiful, coffered ceiling, perfect for hosting memorable gatherings, while the sun-drenched Great Room provides warmth and ambiance with its wood-burning fireplace. The Open Kitchen functions as both a showpiece and a workspace, featuring premium cabinetry, quartz countertops, a tiled herringbone backsplash, recessed lighting, Gourmet appliances, a single wall oven/microwave combo, a venthood, a gas cooktop, and a large center island with an integrated sink and a luxury dishwasher, ideal for cooking, serving, and connecting. The breakfast area invites relaxed mornings, while the spacious walk-in pantry ensures ample storage. Smart design continues with the Owner’s Entry, complete with our Signature Drop Zone with built-in cubbies to keep daily life organized. The main level also includes a convenient half bath and a dedicated laundry room. Upstairs, the private Owner’s Suite offers a retreat-like feel with a vaulted ceiling and ceiling fan. The Owner’s Bath includes a garden tub, separate shower, dual vanities, and a large walk-in closet. Secondary bedrooms are bright, comfortable, and well-designed for everyday living. Luxury Vinyl Plank flooring enhances the main living spaces, striking the perfect balance between style and durability. Step outside to the Signature Gameday Patio with a wood-burning fireplace, outdoor speakers, and a ceiling fan, an inviting space for evenings, weekends, and gatherings year-round. Tons of Included Features, such as a Gas Tankless Water Heater, 2” Blinds on the Front of the Home, a Gourmet Kitchen, a Gameday Patio, & Our Quality Craftsman-style will set us apart. Elevate your lifestyle with Home Automation!
Getting Around
 Car-Dependent
 Very Limited Transit
 Somewhat Bikeable
Schools
Construction
Condition
- Property condition: Completed
- Year built: 2026
Materials
- Foundation: Slab
- Construction materials: Fiber Cement,Stone,See Remarks
Type & Style
- Home type: SingleFamily
- Property subType: Single Family Residence
Interior
Appliances
- Appliances included: Gas Range,Disposal,Dishwasher,Microwave,See Remarks,In Wall Oven,Cooktop
- Laundry features: Laundry Room
Bedroom2
- Level: Second
Bedroom3
- Level: Second
Bedroom4
- Level: Second
Bedrooms & Bathrooms
- Bedrooms: 4
- Bathrooms: 3
- Full bathrooms: 2
- 1/2 bathrooms: 1
Dining Room
- Features: Separate
- Level: Main
Features
- Soaking Tub,Ceiling Fan(s)
- Window features: Double Pane Windows
- Flooring: Carpet,Tile,See Remarks,Luxury Vinyl Plank
- Number of fireplaces: 2
- Fireplace features: Wood Burning
- Fireplace: Yes
- Finished area below ground: 0
- Finished area above ground: 2,406
Heating & Cooling
- Heating features: Central,Heat Pump
- Cooling features: Central Air,Heat Pump
Interior Area
- Total interior livable area: 2,406 sqft
Kitchen
- Level: Main
Master Bedroom
- Level: Second
Property
Features
- Levels: 2 Story or More
- Stories: 2
- Pool features: None
- Patio & porch: Covered,Porch,Patio
Lot
- Lot size: 0.25 Acres
- Features: Sprinkler System
Parking
- Total spaces: 2
- Parking features: Garage,Attached,Garage Door Opener
- Has garage: Yes
- Covered spaces: 2
Climate Risk is Financial Risk
Every home has a financial story beyond the listing price. Below, you’ll see the climate risks that could affect this property — and in Bills & Affordability, how those risks may influence repairs, insurance, utilities, and long-term value.
Biggest Threats for This Home
- Heat Wave

- Lightning

- Hail

- Inland Flooding

- Strong Wind

- Tornado

How This Home’s Risks Compare
FEMA Declared Disasters Across Georgia Counties
Understanding the Costs
Financial advisors generally recommend spending no more than 30% of your gross household income on housing costs. In practice, many households stretch to 35% or beyond — especially in high-cost markets.
Estimated Costs Today
| Monthly | Annual | |
|---|---|---|
| Mortgage | $1,971 | $23,652 |
| Home Insurance * | $176 | $2,112 |
| Property Taxes | $269 | $3,228 |
| Electricity | $233 | $2,805 |
| Total | $2,649 | $31,788 |
Income You'd Need if You Spent...
Georgia FAIR Plan Programs

How Costs Could Change Over Time
Climate risk is quickly impacting all of the major home ownership costs. Adjust the growth rates and percentage of income spent on housing below to see how your housing costs could change over the next 10 years — and what income you'd need to keep up.
Comparing Against the Market
Price Per Sq Ft
vs Other Active Listings
Avg $/sqft
vs Homes Sold Last Month
Median $/sqft
Current Market Trends
Median Price Per Square Foot
The median price per square foot of homes sold in this area each month. Compare this to this listing's price per square foot to gauge whether the home is priced in line with recent sales.
Historicals for This Listing
Zestimate History ($/sqft)
Price History
| Date | Event | Price |
|---|---|---|
| 2026-01-13 | Listed for sale | $389,900 |
| 2025-12-29 | Pending sale | $389,900 |
| 2025-12-08 | Listed for sale | $389,900 |
For Sale by Agent
 View on Zillow