

10599 E Heartland Loop, Palmer, AK, 99645
About This Home
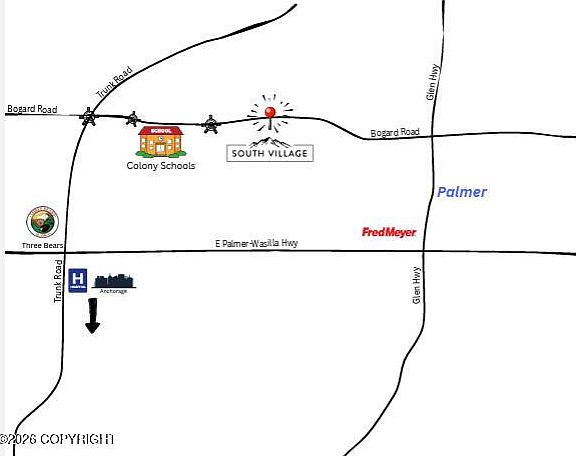
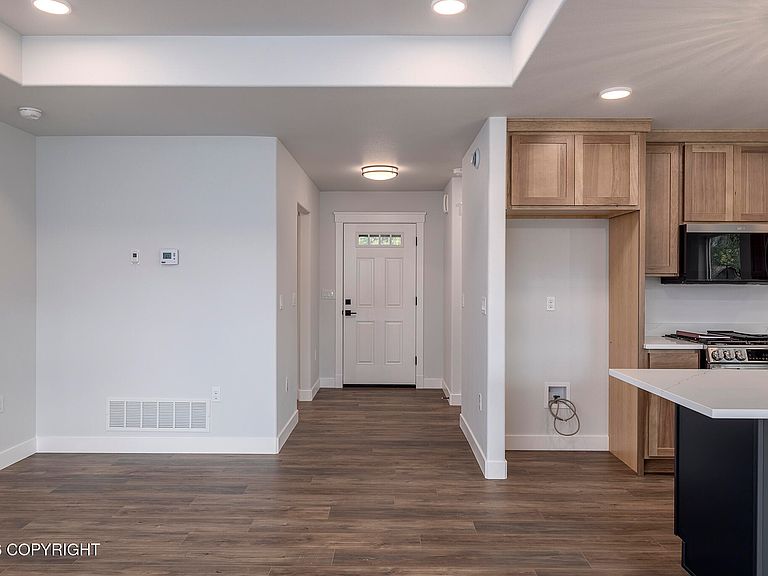
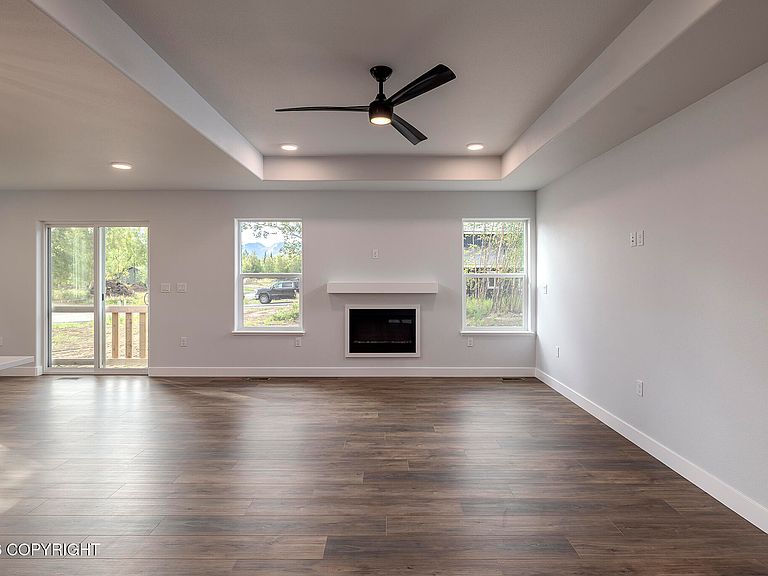
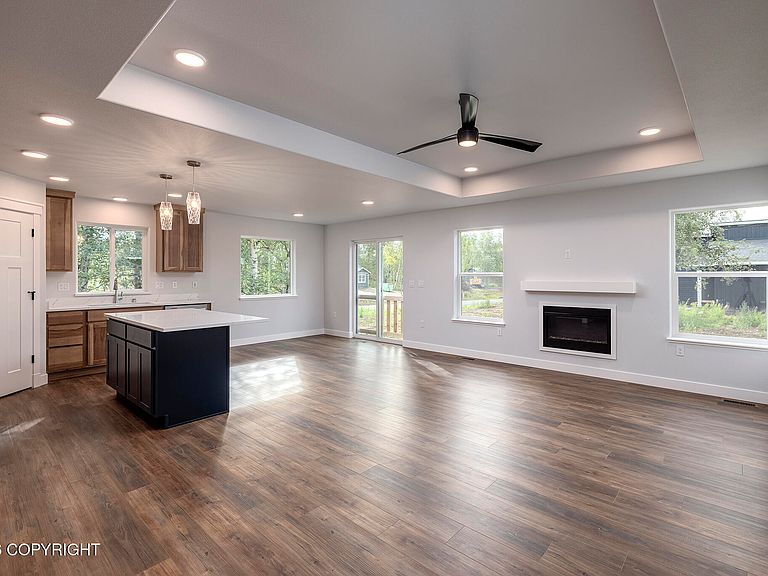
Craftsman-style country cottage with spectacular mountain views positioned near Palmer's downtown core with quick highway access for smooth commuting. This 2-bed, 2-bath home delivers 996 sq ft of well-designed living space with warm wood accents, natural light, and an open layout that feels connected and comfortable.A welcoming front porch, and back deck allows you to take advantage of the landscape. This timeless ranch style home is a standout opportunity for those seeking simplicity, beauty, and connection to Alaska's scenery. Don't miss a rare chance to own a cottage with true Palmer soul. Bonus heated garage for those brisk Alaskan winters. Home to be built at this time and will be built to 5 star plus energy rating. This home may be eligible for the AHFC $10,000 Rebate. New plan photos depict builders finishes (photo similar). South Village is conveniently located in Palmer near Colony Schools, it is also in a great commute spot to Anchorage and JBER! Come discover South Village today w/ beautiful mountain views, paved streets, paved access to trails and city water for added piece of mind. Photos are "photo similar" and represent a previously completed home of the similar floor plan. Images may depict upgrades, optional features, and design selections not included in the listed price. Buyers are advised to verify standard specifications and upgrade options with the builder.
Getting Around
 Car-Dependent
 Very Limited Transit
 Bikeable
Schools
Construction
Condition
- Property condition: New Construction
- New construction: Yes
- Year built: 2026
Materials
- Foundation: Block
- Roof: Asphalt,Shingle
- Construction materials: Wood Frame - 2x6,Wood Siding
Other
- Builder name: WM Construction, LLC
Type & Style
- Home type: SingleFamily
- Architectural style: Ranch
- Property subType: Single Family Residence
Interior
Appliances
- Laundry features: Washer &/Or Dryer Hookup
Bedrooms & Bathrooms
- Bedrooms: 2
- Bathrooms: 2
- Full bathrooms: 2
Features
- BR/BA on Main Level,BR/BA Primary on Main Level,Ceiling Fan(s),Quartz Counters
- Flooring: Carpet,Luxury Vinyl
- Common walls with other units/homes: No Common Walls
Heating
- Heating features: Forced Air,Natural Gas
Interior Area
- Total structure area: 996
- Total interior livable area: 996 sqft
Property
Details
- Parcel number: 8671B01L023
- Zoning: UNK
- Zoning description: Unknown (re: all MSB)
Features
- Patio & porch: Deck/Patio
- Exterior features: Private Yard
- Has view: Yes
- View description: Mountain(s)
- Waterfront features: None,No Access
- Topography of land: Gently Rolling,Level
Lot
- Lot size: 0.47 Acres
- Features: Covenant/Restriction,Fire Service Area,Poultry Allowed,Views
Parking
- Total spaces: 1
- Parking features: Garage Door Opener,Paved,Attached,Heated Garage,No Carport
- Has garage: Yes
- Attached garage spaces: 1
- Covered spaces: 1
- Has uncovered spaces: Yes
Climate Risk is Financial Risk
Every home has a financial story beyond the listing price. Below, you’ll see the climate risks that could affect this property — and in Bills & Affordability, how those risks may influence repairs, insurance, utilities, and long-term value.
Biggest Threats for This Home
- Earthquake

- Winter Weather

- Lightning

- Wildfire

How This Home’s Risks Compare
FEMA Declared Disasters in Matanuska-Susitna Borough and Alaska
Understanding the Costs
Financial advisors generally recommend spending no more than 30% of your gross household income on housing costs. In practice, many households stretch to 35% or beyond — especially in high-cost markets.
Estimated Costs Today
| Monthly | Annual | |
|---|---|---|
| Mortgage | $1,859 | $22,308 |
| Home Insurance | $111 | $1,332 |
| Property Taxes | $275 | $3,300 |
| Electricity | $318 | $3,820 |
| Total | $2,563 | $30,756 |
Income You'd Need if You Spent...
How Costs Could Change Over Time
Climate risk is quickly impacting all of the major home ownership costs. Adjust the growth rates and percentage of income spent on housing below to see how your housing costs could change over the next 10 years — and what income you'd need to keep up.
Comparing Against the Market
Price Per Sq Ft
vs Other Active Listings
Avg $/sqft
vs Homes Sold Last Month
Median $/sqft
Current Market Trends
Median Price Per Square Foot
The median price per square foot of homes sold in this area each month. Compare this to this listing's price per square foot to gauge whether the home is priced in line with recent sales.
Historicals for This Listing
Zestimate History ($/sqft)
No zestimate history available
Price History
| Date | Event | Price |
|---|---|---|
| 2026-04-27 | Price change | $367,800 |
| 2026-01-29 | Listed for sale | $367,100 |
| 2026-01-29 | Listing removed | $359,900 |
| 2025-12-06 | Listed for sale | $359,900 |
 View on Zillow