


44 W Broadway S #2603, Salt Lake City, UT, 84101
About This Home
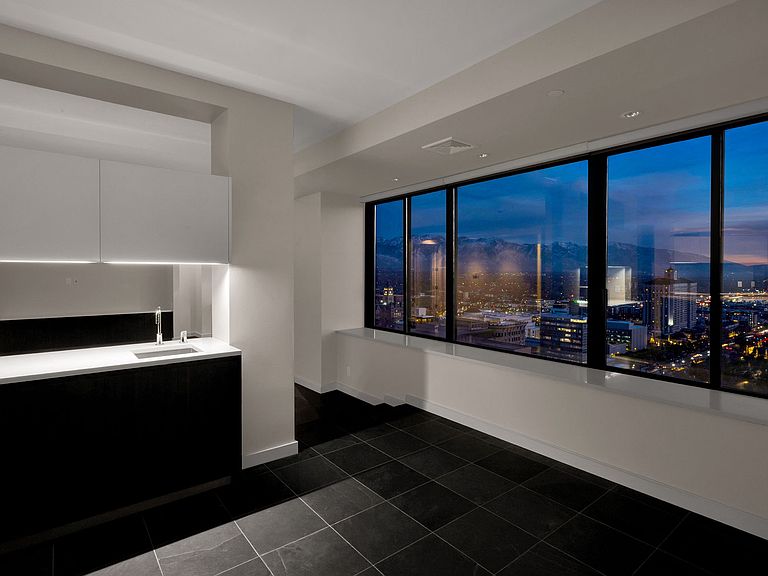
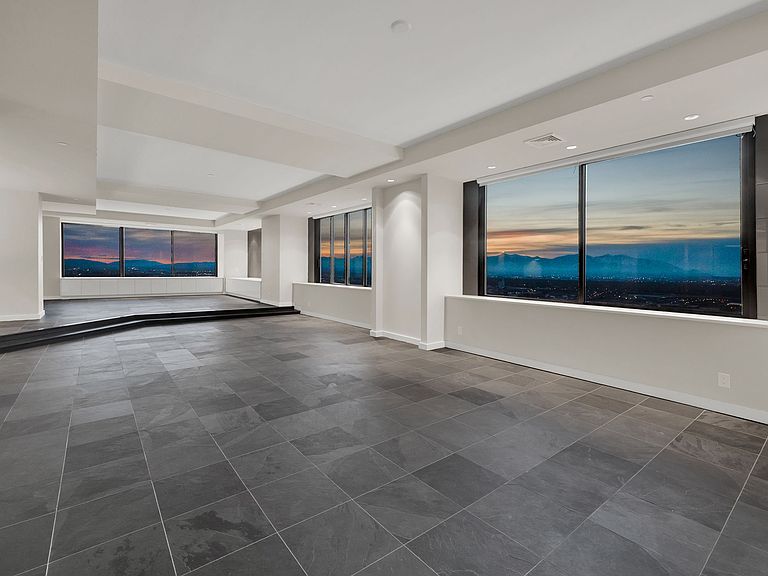
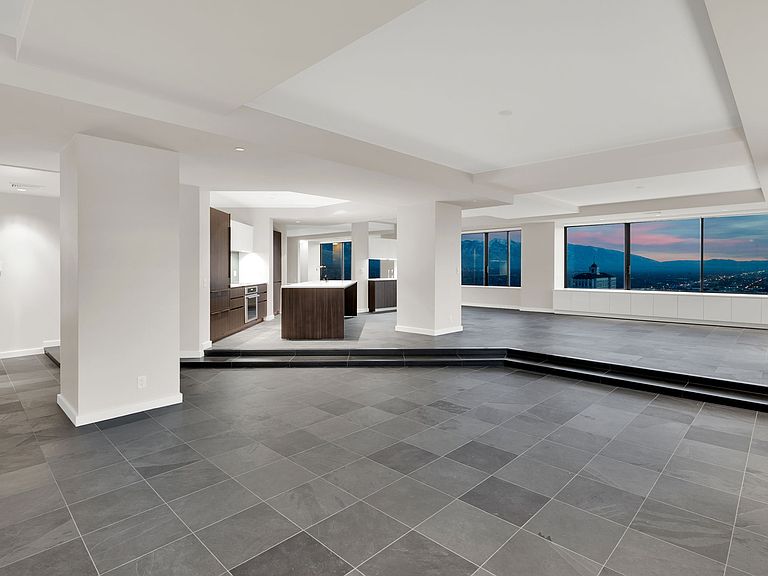
Breathtaking panoramic views set the stage for this one-of-a-kind downtown Salt Lake City penthouse. Expertly redesigned by renowned architect Max Smith, this extraordinary residence was created by seamlessly combining three units into one spectacular home, capturing sweeping north, south, and west-facing vistas that fill every room with natural light. Thoughtfully curated with a refined European aesthetic, the home features slate floors, custom Poliform cabinetry imported from Italy, and premium Dornbracht fixtures. A designer kitchen, secondary kitchen, two laundry areas, and a fully separate apartment with its own private entrance provide exceptional flexibility for entertaining, guests, multigenerational living, or rental potential. Offering three spacious bedrooms, 3.5 beautifully designed baths, and never lived in since its complete luxury remodel, this penthouse is truly turnkey. Three side-by-side parking spaces conveniently located next to the elevator (#353, #354, and #355) are an exceptional downtown luxury. Residents enjoy premier amenities including a pool, racquetball court, BBQ area, and a rooftop hot tub with stunning city and mountain views. Unmatched views, timeless design, and exceptional craftsmanship make this a rare opportunity to own one of downtown Salt Lake City's most remarkable residences.
Getting Around
 Very Walkable
 Excellent Transit
 Biker's Paradise
Schools
Construction
Condition
- Property condition: Blt./Standing
- Year built: 1982
Materials
- Roof: Membrane
- Construction materials: Concrete
Notable Dates
- Major remodel year: 2012
Type & Style
- Home type: Condo
- Property subType: Condominium
Interior
Appliances
- Appliances included: Dryer,Microwave,Range Hood,Refrigerator,Washer,Disposal,Countertop Range,Built-In Range
- Laundry features: Electric Dryer Hookup
Basement
- Basement: None
Bedrooms & Bathrooms
- Bedrooms: 3
- Bathrooms: 4
- Full bathrooms: 2
- 3/4 bathrooms: 1
- 1/2 bathrooms: 1
- Partial bathrooms: 1
- Main level bedrooms: 3
Features
- Wet Bar,Separate Bath/Shower,Walk-In Closet(s),In-Law Floorplan
- Window features: Full,Shades,Window Coverings,Double Pane Windows
- Flooring: Slate
- Finished area above ground: 5,000
Heating & Cooling
- Heating features: Forced Air,Hot Water
- Cooling features: Central Air
Interior Area
- Total structure area: 5,000
- Total interior livable area: 5,000 sqft
Master Bedroom
- Level: First
Property
Accessibility
- Accessibility features: Accessible Elevator Installed,Single Level Living
Details
- Parcel number: 1501283357
- Zoning description: Single-Family
Features
- Stories: 1
- Private pool: Yes
- Pool features: Heated,Indoor,Pool/Spa Combo,Association
- Patio & porch: Patio,Open Patio
- Exterior features: Lighting
- Has view: Yes
- View description: Mountain(s),Valley
- Topography of land: Terrain
- Residential vegetation: Landscaping: Full
Lot
- Lot size: 435.60 sqft
- Features: Curb & Gutter
- Lot size dimensions: 0.0 x 0.0 x 0.0
Parking
- Total spaces: 3
- Parking features: Covered,Secured,Secured Parking
- Has garage: Yes
- Attached garage spaces: 3
- Covered spaces: 3
Climate Risk is Financial Risk
Every home has a financial story beyond the listing price. Below, you’ll see the climate risks that could affect this property — and in Bills & Affordability, how those risks may influence repairs, insurance, utilities, and long-term value.
Biggest Threats for This Home
- Earthquake

- Inland Flooding

- Winter Weather

How This Home’s Risks Compare
FEMA Declared Disasters Across Utah Counties
Understanding the Costs
Financial advisors generally recommend spending no more than 30% of your gross household income on housing costs. In practice, many households stretch to 35% or beyond — especially in high-cost markets.
Estimated Costs Today
| Monthly | Annual | |
|---|---|---|
| Mortgage | $18,329 | $219,948 |
| Home Insurance | $2,045 | $24,540 |
| Property Taxes | $1,510 | $18,120 |
| Electricity | $303 | $3,641 |
| Total | $22,187 | $266,244 |
Income You'd Need if You Spent...
How Costs Could Change Over Time
Climate risk is quickly impacting all of the major home ownership costs. Adjust the growth rates and percentage of income spent on housing below to see how your housing costs could change over the next 10 years — and what income you'd need to keep up.
Comparing Against the Market
Price Per Sq Ft
vs Other Active Listings
Avg $/sqft
vs Homes Sold Last Month
Median $/sqft
Current Market Trends
Median Price Per Square Foot
The median price per square foot of homes sold in this area each month. Compare this to this listing's price per square foot to gauge whether the home is priced in line with recent sales.
Historicals for This Listing
Zestimate History ($/sqft)
Price History
| Date | Event | Price |
|---|---|---|
| 2026-04-15 | Listed for sale | $3,625,000 |
| 2026-04-15 | Listing removed | $3,950,000 |
| 2026-03-02 | Price change | $3,950,000 |
| 2025-12-09 | Listed for sale | $4,200,000 |
 View on Zillow